1031 Curraglass Walk Stittsville - Munster - Richmond, ON K2S 3A4
Inscription par: PropTX - IDX / Listed By: Engel & Volkers Ottawa

  1031 Curraglass Walk Stittsville - Munster - Richmond, ON K2S 3A4

En vigueur
2 316 $ (USD)
4
CAC
4
SDB
2500-3000
PI. CA.

Description

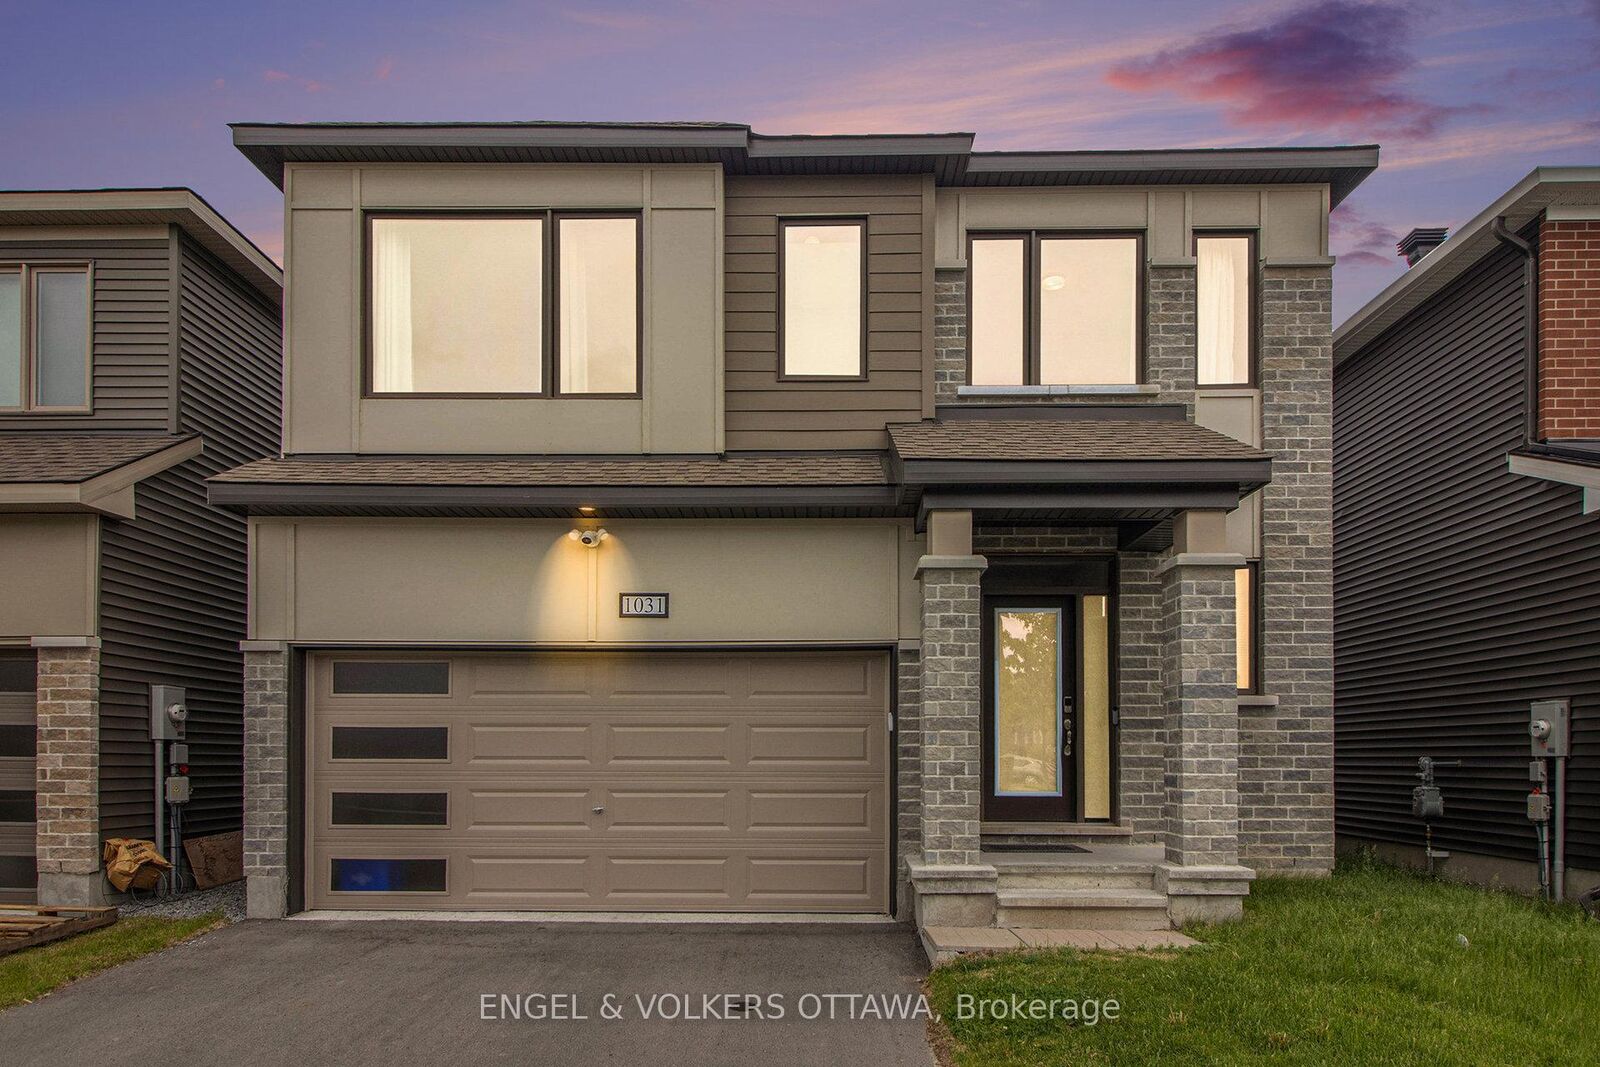
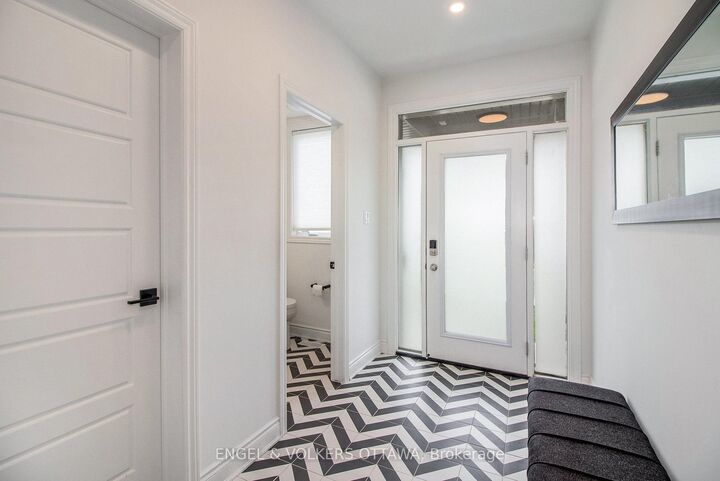
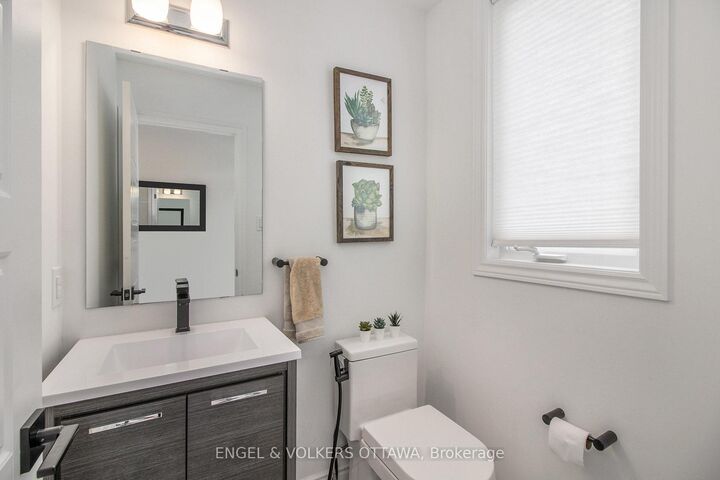
Welcome to 1031 Curraglass Walk, a beautifully upgraded Mattamy Parkside model nestled in the sought-after community of Stittsville. This spacious 4-bedroom, 4-bathroom home offers over 2,650 sq. ft. (per builder) of thoughtfully designed living space with 9 ceilings on both levels, premium hardwood floors on the main level, and abundant natural light throughout. The open-concept main floor features an updated, reconfigured staircase, sleek linear gas fireplace, and a designer kitchen with quartz countertops, dual-tone cabinetry, and custom lighting. A convenient upper-floor laundry room adds function with upper cabinetry, a stainless steel sink, and custom counter space. Upstairs, the primary suite offers a spa-inspired ensuite with a frameless glass shower and double vanity with quartz counters, while additional bedrooms provide generous space and upgraded baths, including a second ensuite. Notable upgrades include solid core doors, smooth ceilings, 200 Amp service with EV charger readiness, and a TV-ready feature wall. The exterior boasts a double garage, widened driveway, and relocated hose bib for added convenience. Located in a vibrant, family-friendly neighbourhood close to top schools, parks, and amenities, this home combines modern elegance with everyday comfort. ..Full Application to include: Credit Report, References, Recent Pay Stubs, Employment Letter.

MLS®:
X13577114
Catégorie
Rental
Style
2-Storey
Ville
Ottawa
Communauté
8211 - Stittsville (North)

Listed By

Engel & Volkers Ottawa
Source
PropTX - IDX
Dernière vérification Juil 18 2026 à 4:43 AM GMT+0000
Détails sur les salles de bains
Caractéristiques Intérieures
  • None
Caractéristiques de la propriété
  • Cheminée: Living Room
  • Foundation: Concrete
Chauffage et refroidissement
  • Forced Air
  • Central Air
Informations sur les sous-sols
  • Unfinished
Informations sur le pool
  • None
Caractéristiques extérieures
  • Brick
  • Vinyl Siding
  • Toit: Asphalt Shingle
Informations sur les services publics
  • Sewer: Sewer
  • Fuel: Gas
  • Energy: Energy Certificate: No
Garage
  • Attached
Étages
  • 2
   
Calculer les temps de trajet jusqu'à cette propriété
 
Alimenté par INRIX MD Drive Time

Alimenté par Walk Score®
Disclaimer: Copyright 2026 Toronto IDX. All rights reserved. This information is deemed reliable, but not guaranteed. The information being provided is for consumers’ personal, non-commercial use and may not be used for any purpose other than to identify prospective properties consumers may be interested in purchasing. Data last updated 7/17/26 21:43

