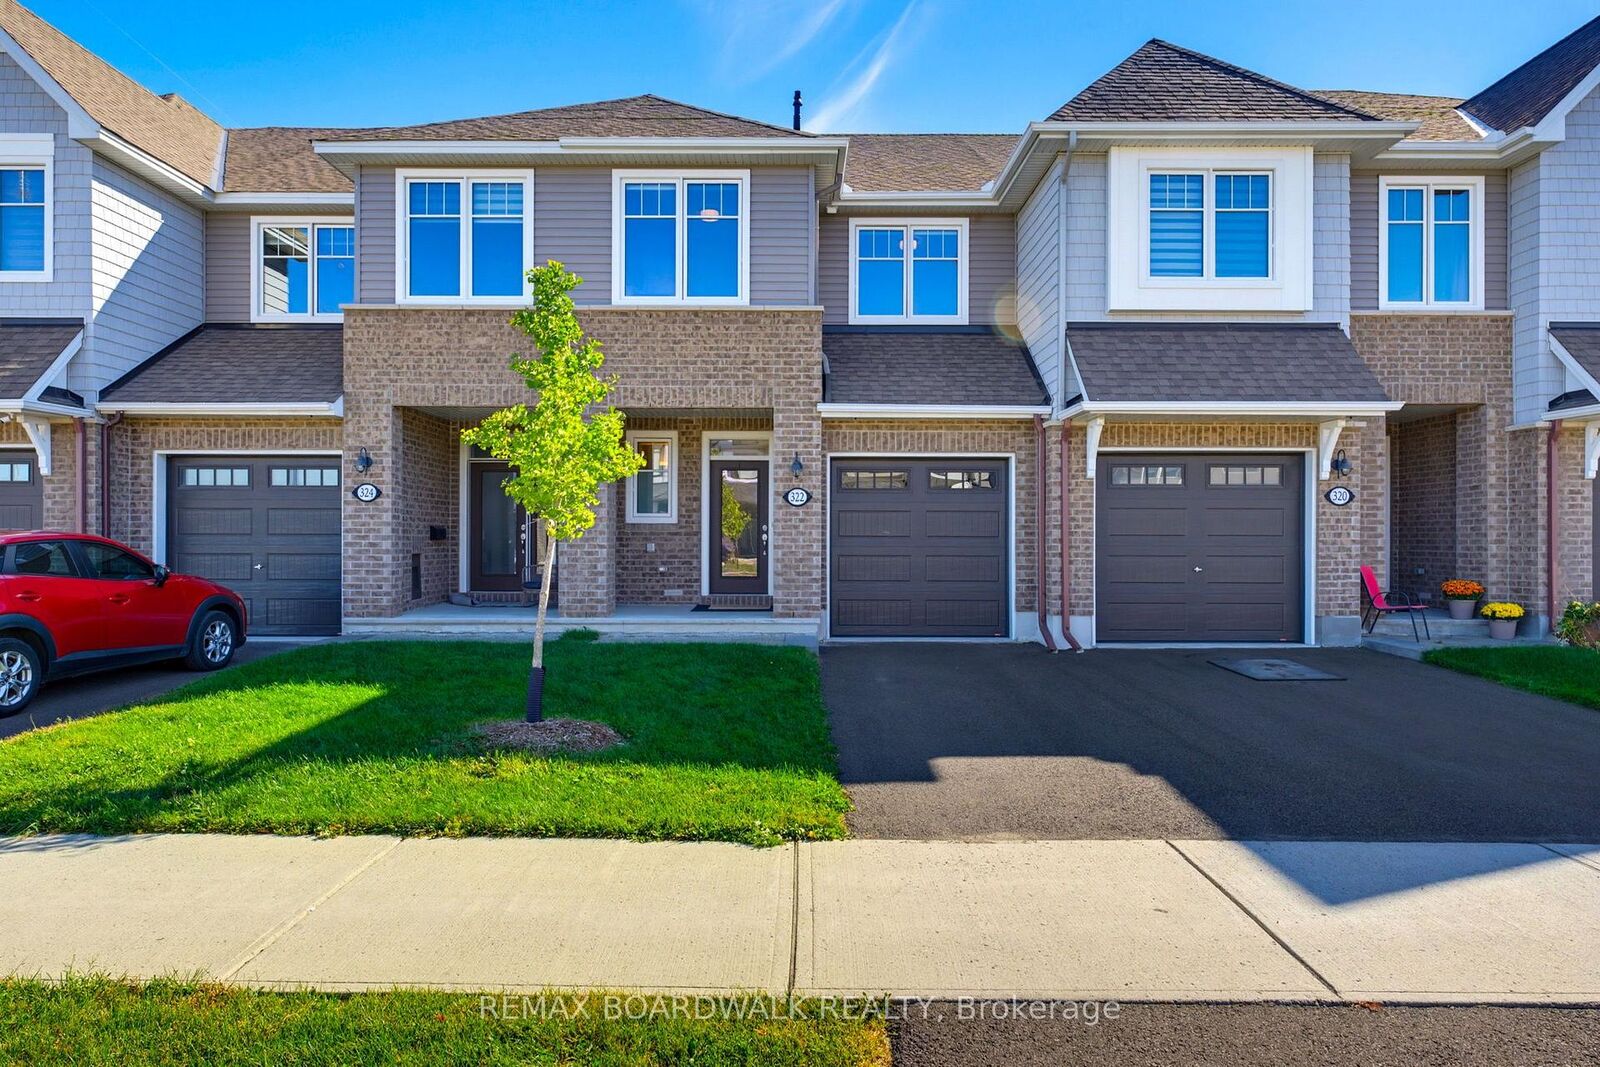
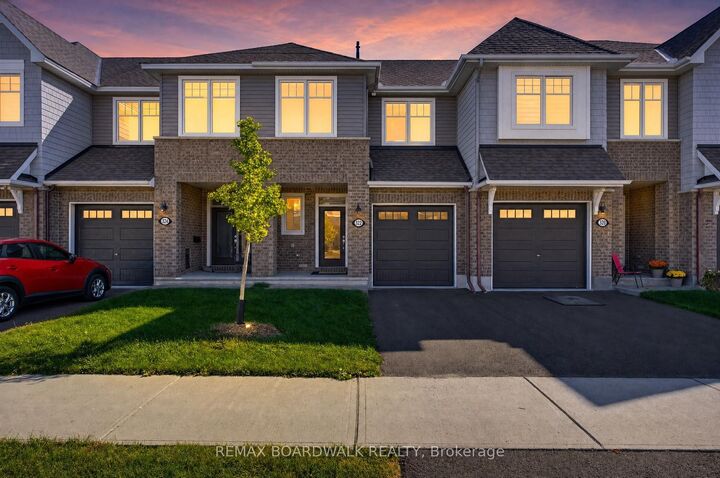
322 Cosanti Drive Stittsville - Munster - Richmond, ON K2S 2W6
Inscription par: PropTX - IDX / Listed By: Remax Boardwalk Realty

  322 Cosanti Drive Stittsville - Munster - Richmond, ON K2S 2W6

En vigueur
456 818 $ (USD)
3
CAC
3
SDB
1500-2000
PI. CA.

Description

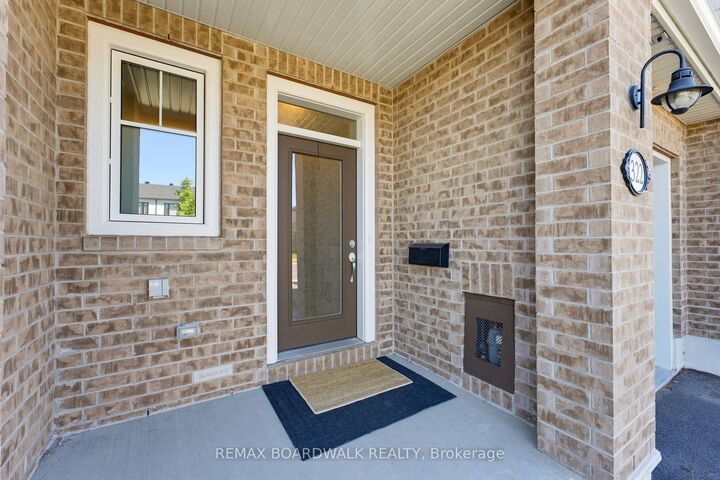
Welcome to 322 Cosanti Drive, a beautifully-finished freehold townhome in the sought-after community of Edenwylde in Stittsville. From the welcoming covered front porch, step inside to a bright, open-concept main floor with rich hardwood flooring and a layout designed for both everyday living and entertaining. At the heart of the home is a gorgeous kitchen featuring light cabinetry, quartz countertops, stainless steel appliances and a walk-in pantry, all opening seamlessly to the spacious family room with a cozy natural gas fireplace. Upstairs, you'll find even more upgraded hardwood flooring, three generous bedrooms, two full bathrooms and the convenience of second-floor laundry. The primary suite offers a large walk-in closet and a private four-piece ensuite bath, while the additional bedrooms provide plenty of natural light and closet space. The fully-finished basement adds even more versatile living space, perfect for a family room, home office, gym or play area. Outside, the all-day bright south-facing backyard has been designed for maximum enjoyment with virtually no maintenance. An expansive deck offers plenty of room for dining and BBQ's, while pristine artificial turf keeps the yard looking great without the weekend upkeep! A large storage shed provides additional space for seasonal gear. Beautifully maintained, thoughtfully finished and move-in ready, this is a home designed to make everyday living easy. Come see it for yourself.

MLS®:
X13874450
Les impôts
$4,617(2026)
Catégorie
Townhouse
Style
2-Storey
Ville
Ottawa
Communauté
8207 - Remainder of Stittsville & Area

Listed By

Remax Boardwalk Realty
Source
PropTX - IDX
Dernière vérification Oct 8 2026 à 1:36 AM GMT+0000
Détails sur les salles de bains
Caractéristiques Intérieures
  • Auto Garage Door Remote
  • Storage
  • On Demand Water Heater
  • Floor Drain
  • Erv/Hrv
Caractéristiques de la propriété
  • Cheminée: Natural Gas
  • Cheminée: Family Room
  • Foundation: Poured Concrete
Chauffage et refroidissement
  • Forced Air
  • Central Air
Informations sur les sous-sols
  • Finished
  • Full
Informations sur le pool
  • None
Caractéristiques extérieures
  • Brick
  • Vinyl Siding
  • Toit: Asphalt Shingle
Informations sur les services publics
  • Sewer: Sewer
  • Fuel: Gas
  • Energy: Energy Certificate: No
Garage
  • Attached
Étages
  • 2
   
Calculer les temps de trajet jusqu'à cette propriété
 
Alimenté par INRIX MD Drive Time

Alimenté par Walk Score®
Disclaimer: Copyright 2026 Toronto IDX. All rights reserved. This information is deemed reliable, but not guaranteed. The information being provided is for consumers’ personal, non-commercial use and may not be used for any purpose other than to identify prospective properties consumers may be interested in purchasing. Data last updated 10/7/26 18:36

