641 Quilter Row Stittsville - Munster - Richmond, ON K0A 2Z0
Inscription par: PropTX - IDX / Listed By: eXp Realty

  641 Quilter Row Stittsville - Munster - Richmond, ON K0A 2Z0

En vigueur
2 400 $ (CAD)
2
CAC
2
SDB
1500-2000
PI. CA.

Description

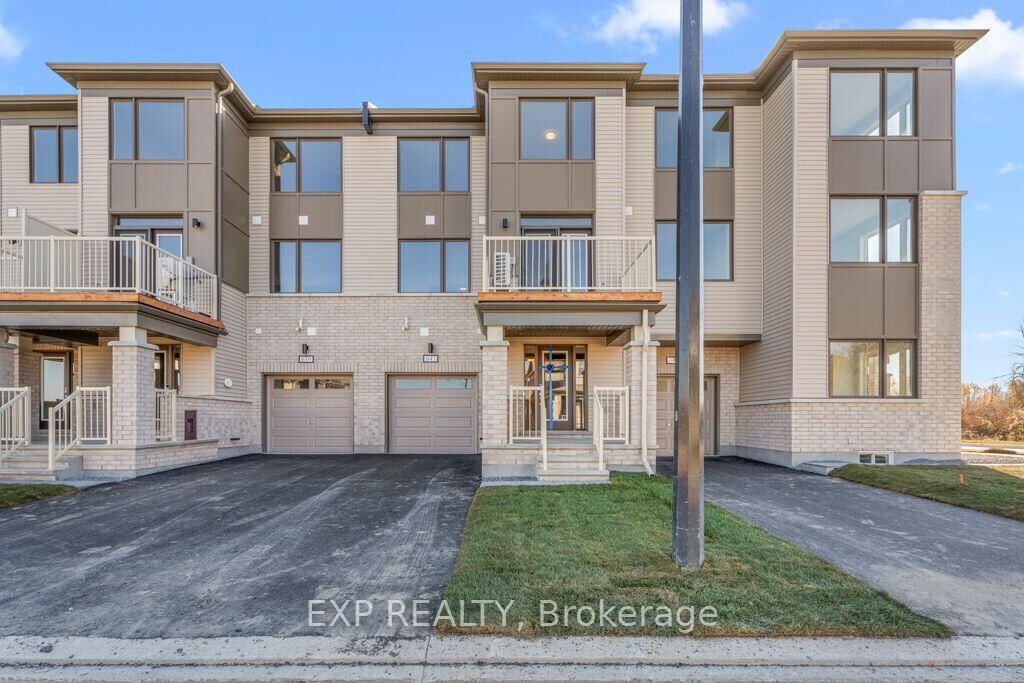
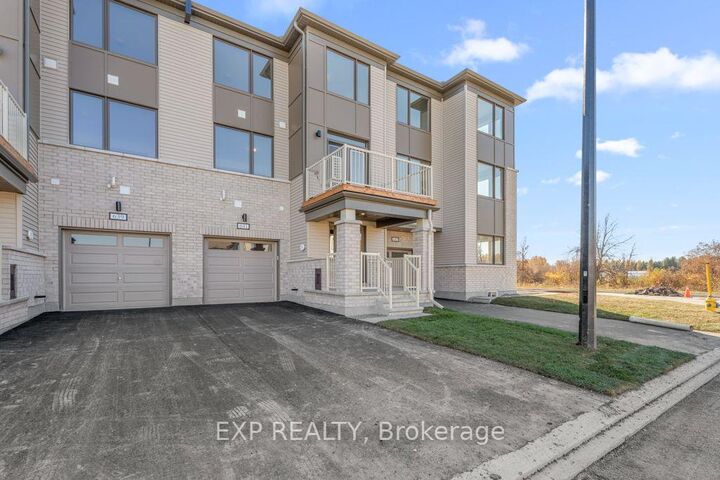
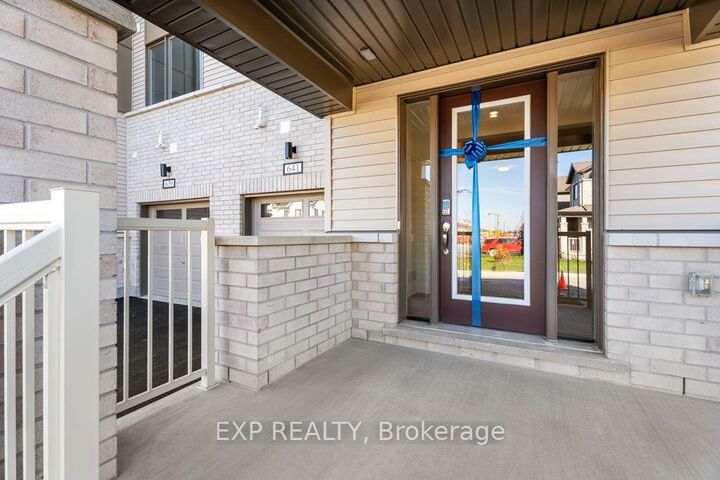
Welcome to 641 Quilter Row; Beautiful 2 Bed + 1.5 Bath 3-Storey Townhome w/Attached Garage in Stittsville/Richmond! This home offers modern finishes, a functional design, and a bright open layout. Perfectly located just off Franktown Rd with this easy access to Richmond, Munster, Stittsville, and nearby Ottawa amenities. Step inside to a welcoming tiled foyer with inside entry to the garage, double closets, and a convenient main floor powder room. The second level boasts a sun-filled open concept living and dining area with oversized windows and patio doors leading to your spacious balcony, perfect for morning coffee or entertaining.The sleek modern kitchen is designed with style and function in mind featuring dark cabinetry, quartz counters, a large centre island with breakfast bar seating, stainless steel hood fan, and ample storage space.Upstairs, you'll find two generously sized bedrooms, including a primary with walk-in closet, and a beautiful 4-piece bathroom with double vanity. Laundry is also conveniently located on this level. The lower level provides plenty of storage and utility space. Attached garage and driveway parking add to the homes convenience. 24 Hour Irrevocable on All Offers. Requirements: Rental application form, proof of income T4 or letter of employment, 2 recent pay stubs, valid IDs, full credit score report, and references.

MLS®:
X14152284
Catégorie
Rental
Style
2-Storey
Ville
Ottawa
Communauté
8209 - Goulbourn Twp From Franktown Rd/South to Rideau

Listed By

eXp Realty
Source
PropTX - IDX
Dernière vérification Nov 6 2026 à 12:24 AM GMT+0000
Détails sur les salles de bains
Caractéristiques Intérieures
  • None
Caractéristiques de la propriété
  • Foundation: Concrete
Chauffage et refroidissement
  • Forced Air
  • Central Air
Informations sur les sous-sols
  • Unfinished
Informations sur le pool
  • None
Caractéristiques extérieures
  • Brick
  • Toit: Asphalt Shingle
  • Toit: Flat
Informations sur les services publics
  • Sewer: Sewer
  • Fuel: Gas
  • Energy: Energy Certificate: No
Garage
  • Attached
Étages
  • 2
   
Calculer les temps de trajet jusqu'à cette propriété
 
Alimenté par INRIX MD Drive Time

Alimenté par Walk Score®
Disclaimer: Copyright 2026 Toronto IDX. All rights reserved. This information is deemed reliable, but not guaranteed. The information being provided is for consumers’ personal, non-commercial use and may not be used for any purpose other than to identify prospective properties consumers may be interested in purchasing. Data last updated 11/5/26 16:24

