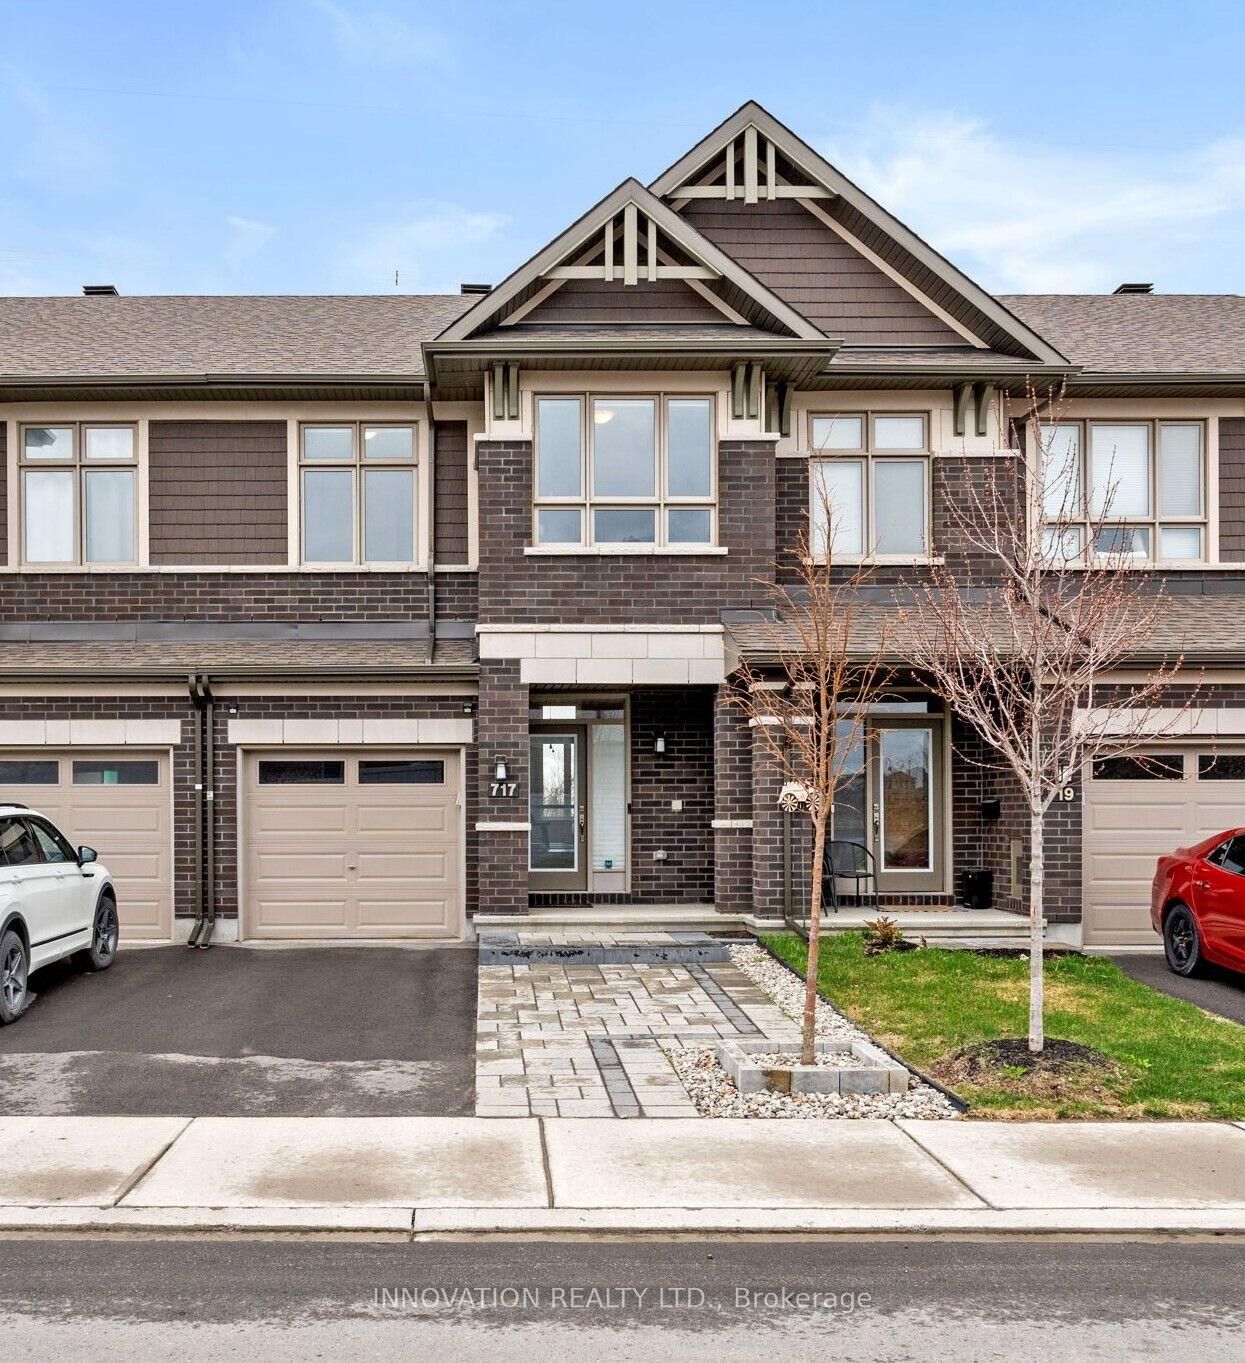
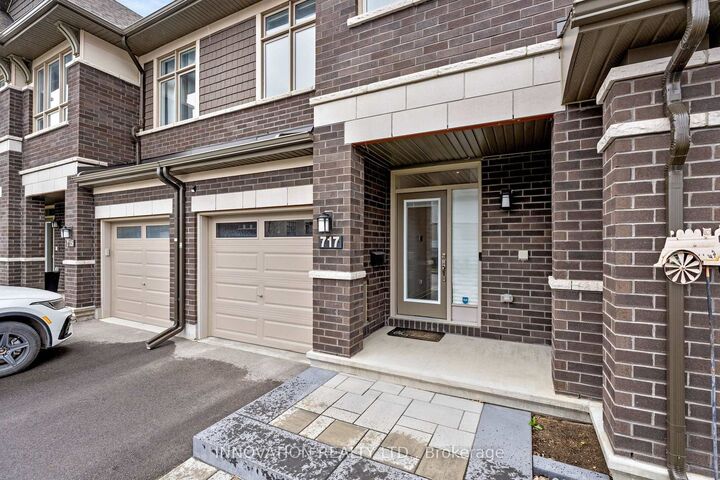
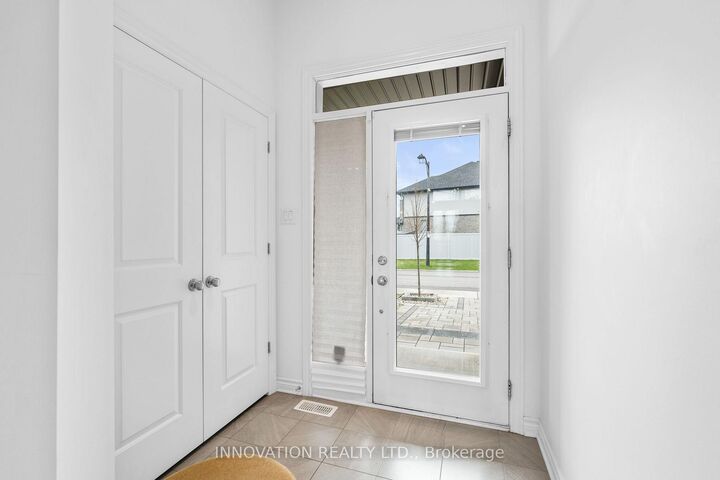
717 Putney Crescent Stittsville - Munster - Richmond, ON K2S 2N9
Inscription par: PropTX - IDX / Listed By: Innovation Realty Ltd.

  717 Putney Crescent Stittsville - Munster - Richmond, ON K2S 2N9

En vigueur
2 750 $ (CAD)
3
CAC
3
SDB
1100-1500
PI. CA.

Description

Bright, spacious, and upgraded townhome (with no rear neighbours!) in the Westwood neighbourhood of Stittsville. The vaulted living room ceiling with soaring windows bathes the home in natural light, and through those windows you'll gaze upon nature and the Trans-Canada Trail. This kind of peace and privacy is truly a rare find in a Stittsville townhome. Hardwood floors and ceramic tile on the main level and quartz counters throughout the entire home. The upper level has a very spacious primary suite with en-suite bathroom and walk-in closet, two more bedrooms, another full bathroom, and laundry. The finished basement is perfect for relaxing, entertaining, or could serve as an extra bedroom, and the unfinished basement area offers a good amount of storage space. Outside, the property has been nicely landscaped in the front with interlock and widened driveway, and in the private backyard with interlock patio. Upgraded light fixtures and high-end window coverings are included. The home is close to schools, shopping, recreation, and all amenities of Stittsville and Kanata. Please include credit report, proof of income, and ID along with rental application. No smoking or pets. Current tenant is vacating in early January so the property will be available for mid-January possession.

MLS®:
X14168676
Catégorie
Rental
Style
2-Storey
Ville
Ottawa
Communauté
8203 - Stittsville (South)

Listed By

Innovation Realty Ltd.
Source
PropTX - IDX
Dernière vérification Nov 11 2026 à 4:24 AM GMT+0000
Détails sur les salles de bains
Caractéristiques Intérieures
  • Auto Garage Door Remote
  • Erv/Hrv
Caractéristiques de la propriété
  • Cheminée: Natural Gas
  • Foundation: Poured Concrete
Chauffage et refroidissement
  • Forced Air
  • Central Air
Informations sur les sous-sols
  • Finished
Informations sur le pool
  • None
Caractéristiques extérieures
  • Brick
  • Vinyl Siding
  • Toit: Asphalt Shingle
Informations sur les services publics
  • Sewer: Sewer
  • Fuel: Gas
  • Energy: Energy Certificate: No
Garage
  • Attached
Stationnement
  • Private
Étages
  • 2
   
Calculer les temps de trajet jusqu'à cette propriété
 
Alimenté par INRIX MD Drive Time

Alimenté par Walk Score®
Disclaimer: Copyright 2026 Toronto IDX. All rights reserved. This information is deemed reliable, but not guaranteed. The information being provided is for consumers’ personal, non-commercial use and may not be used for any purpose other than to identify prospective properties consumers may be interested in purchasing. Data last updated 11/10/26 20:24

