73 Pelham Drive Stittsville - Munster - Richmond, ON K0A 2Z0
Inscription par: PropTX - IDX / Listed By: Engel & Volkers Ottawa

  73 Pelham Drive Stittsville - Munster - Richmond, ON K0A 2Z0

En vigueur
2 076 $ (USD)
3
CAC
3
SDB
2000-2500
PI. CA.

Description

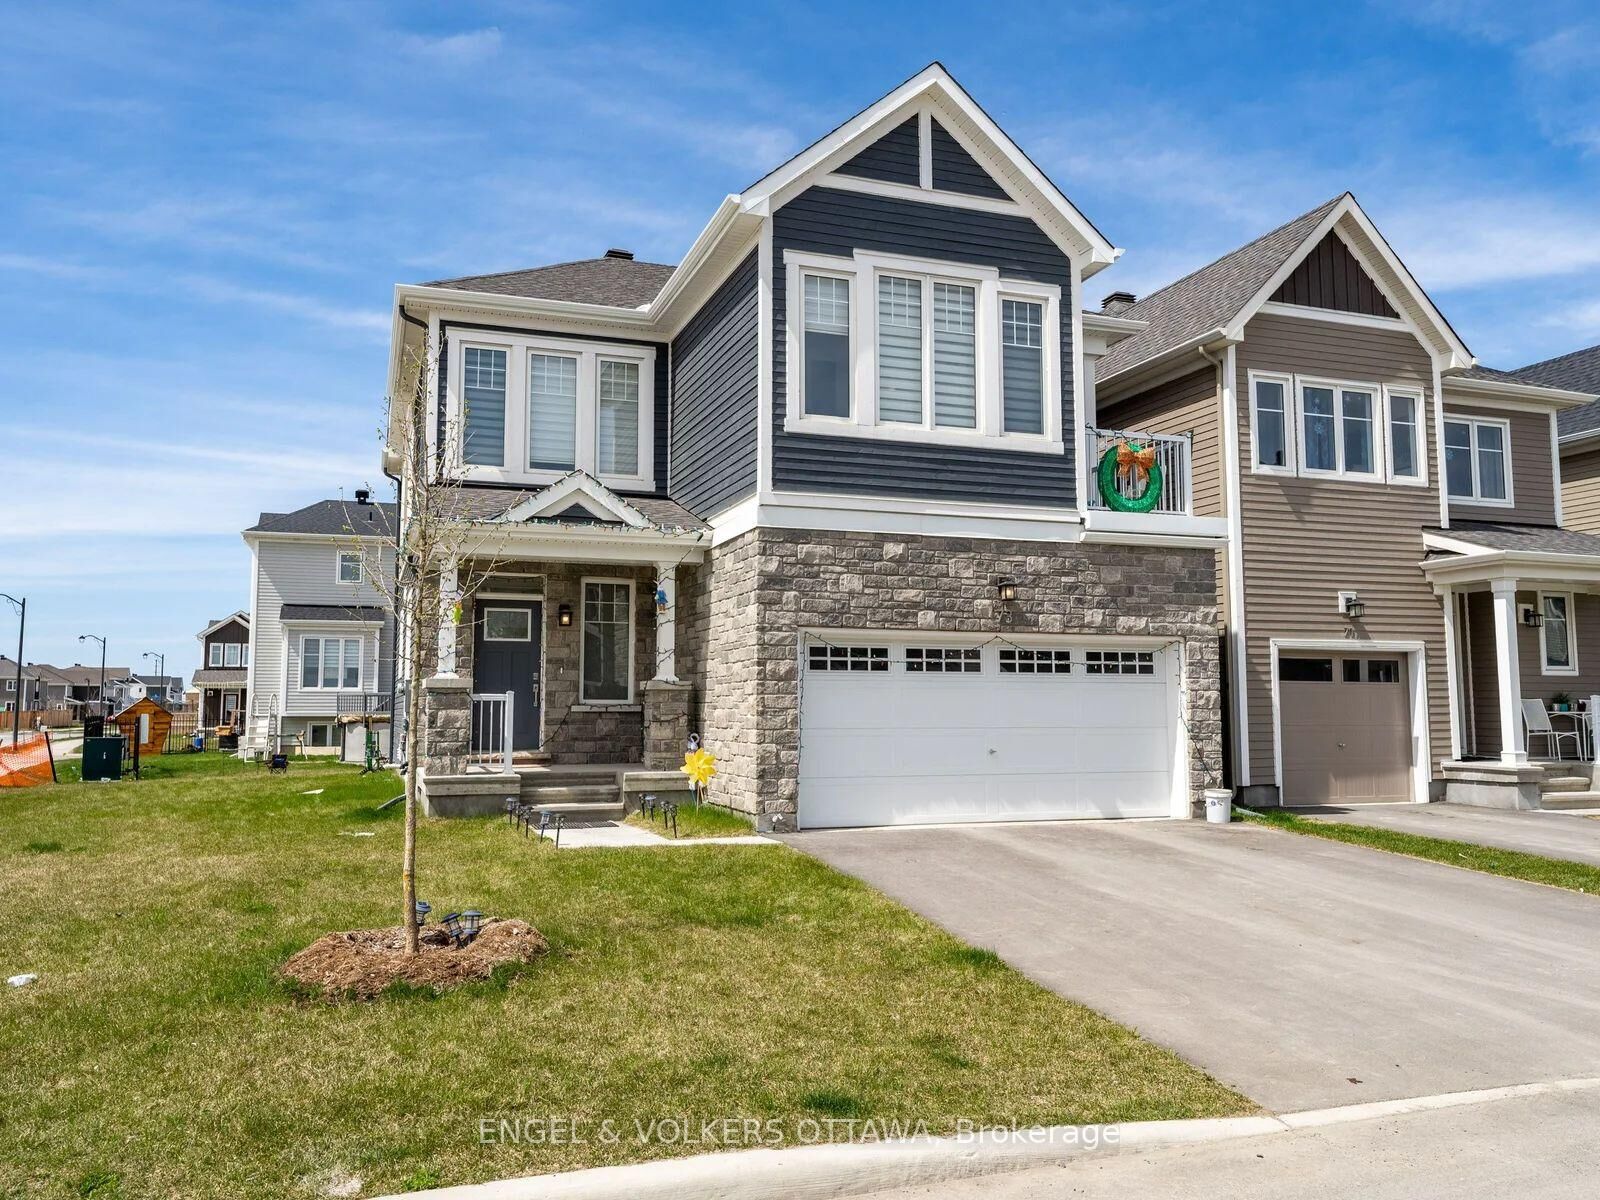
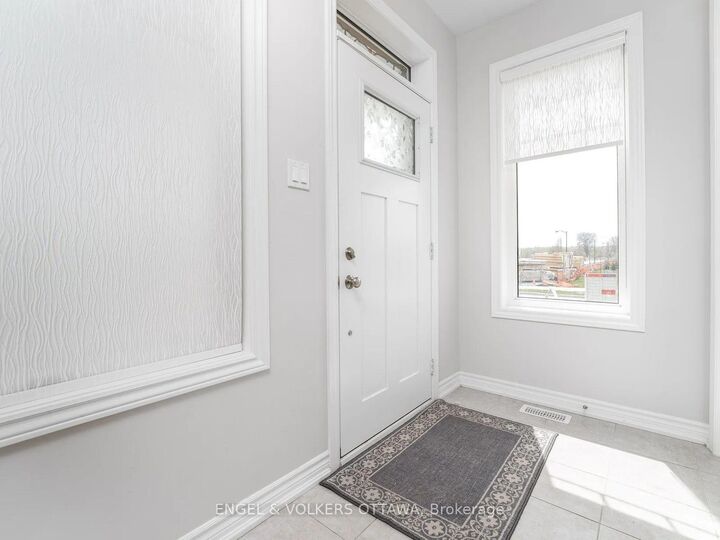
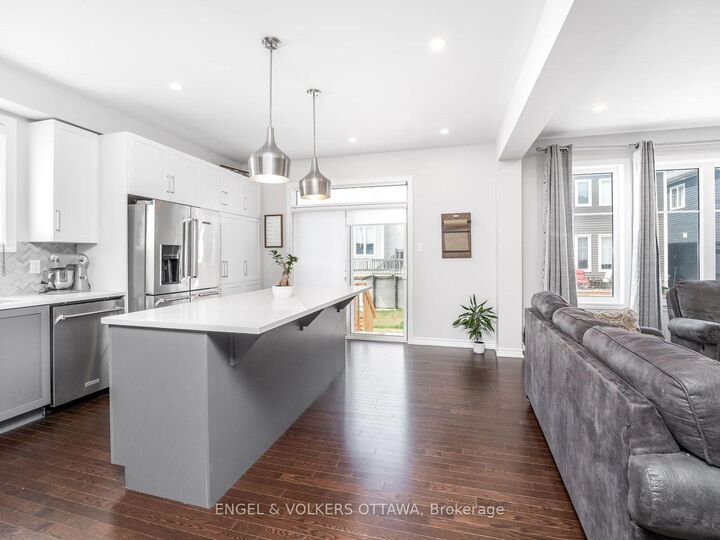
Welcome to this Stunning 3 bedroom / 2.5 bath end unit in the desired area of Richmond. Upon entering you will fall in love with the open concept layout! In the home, you will find tons of windows bringing in natural light. The living room, dining room and kitchen are all surrounded by one another perfect for entertaining and unwinding after a long day. With upgrades throughout, it'll be hard to ever want to leave this kitchen and access to the backyard. Outside you'll find a backyard which wraps around the home for a stunning green area, perfect for family BBQs! Work your way upstairs to the beautiful and very spacious 3 bedrooms. The primary bedroom comes with a beautiful ensuite bath and a gracious-sized walk-in closet. 2nd full bathroom is found upstairs as well for other bedrooms to enjoy. Head on downstairs to the fully finished basement waiting for your imagination to take over. Make it your very own living space, home theatre, gym, kids' play area or even use it as storage space. Whatever you do with the lower level, there is plenty of room for it!This home is close to Golf Course, schools, restaurants, shopping and so much more! Several family parks are in close proximity, with bike paths. You don't want to miss out on this one. This house is truly a gem that you will love to call home. This one will not last long!

MLS®:
X14164738
Catégorie
Rental
Style
2-Storey
Ville
Ottawa
Communauté
8211 - Stittsville (North)

Listed By

Engel & Volkers Ottawa
Source
PropTX - IDX
Dernière vérification Nov 9 2026 à 10:17 PM GMT+0000
Détails sur les salles de bains
Caractéristiques Intérieures
  • Water Heater
  • Air Exchanger
  • Separate Hydro Meter
  • Separate Heating Controls
  • Erv/Hrv
Caractéristiques de la propriété
  • Foundation: Concrete
Chauffage et refroidissement
  • Forced Air
  • Central Air
Informations sur les sous-sols
  • Finished
Informations sur le pool
  • None
Caractéristiques extérieures
  • Vinyl Siding
  • Brick Front
  • Toit: Asphalt Shingle
Informations sur les services publics
  • Sewer: Sewer
  • Fuel: Gas
  • Energy: Energy Certificate: No
Garage
  • Attached
Stationnement
  • Lane
Étages
  • 2
   
Calculer les temps de trajet jusqu'à cette propriété
 
Alimenté par INRIX MD Drive Time

Alimenté par Walk Score®
Disclaimer: Copyright 2026 Toronto IDX. All rights reserved. This information is deemed reliable, but not guaranteed. The information being provided is for consumers’ personal, non-commercial use and may not be used for any purpose other than to identify prospective properties consumers may be interested in purchasing. Data last updated 11/9/26 14:17

