745 Haflinger Row Stittsville - Munster - Richmond, ON K0A 2Z0
Inscription par: PropTX - IDX / Listed By: Re/Max Prime Properties

  745 Haflinger Row Stittsville - Munster - Richmond, ON K0A 2Z0

En vigueur
609 900 $ (CAD)
3
CAC
4
SDB
1500-2000
PI. CA.

Description

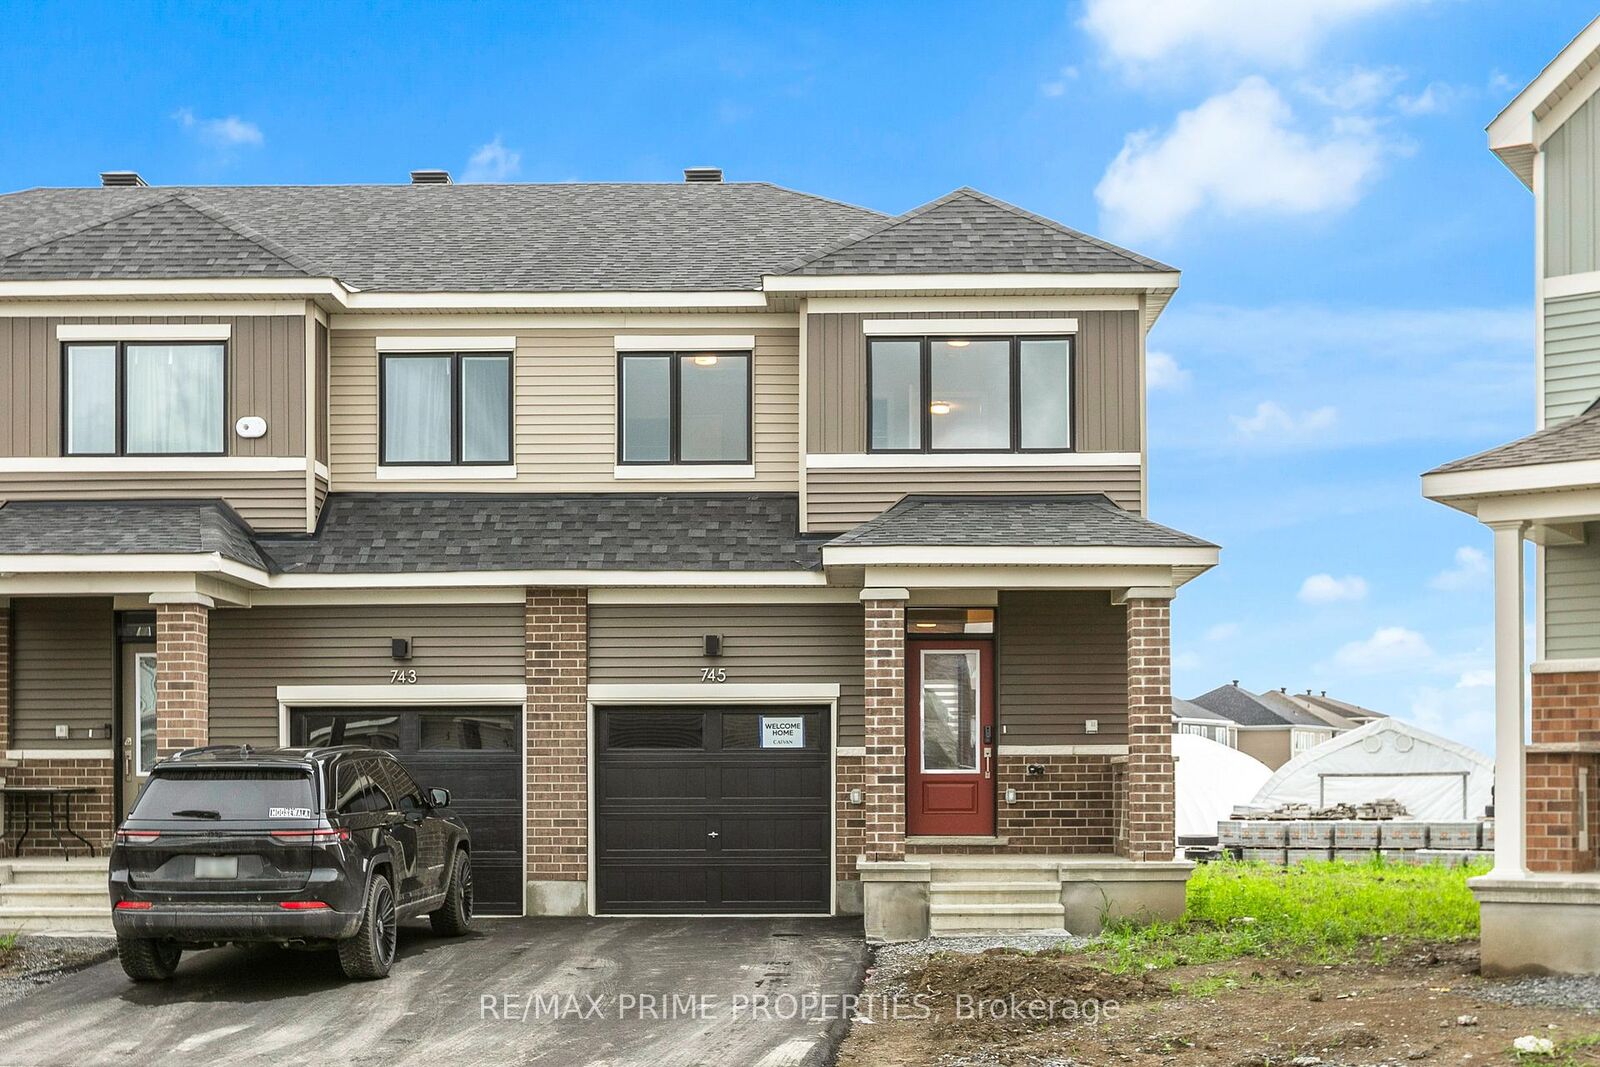
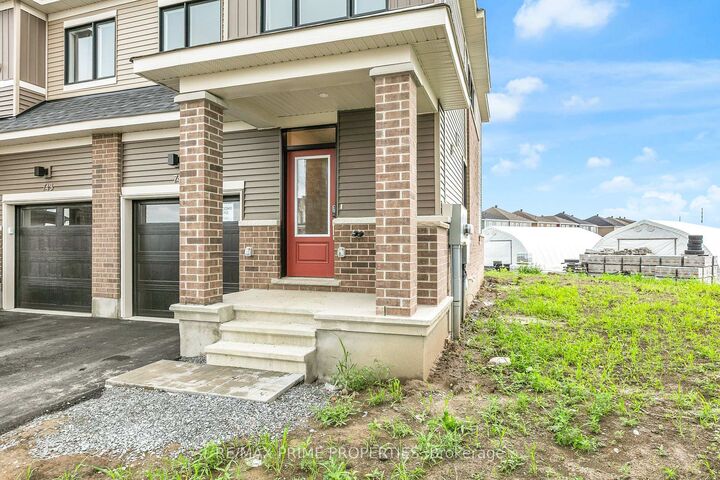
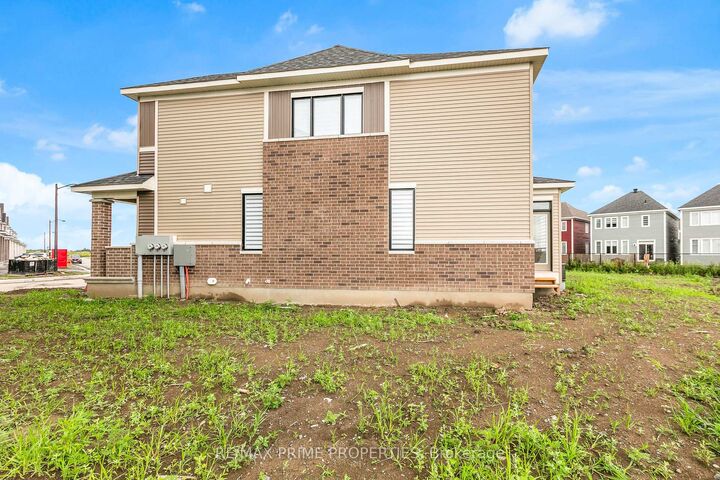
Be the first to call this stunning brand-new Caivan corner end-unit townhome home! Located in the desirable Richmond North community, this 3-bedroom, 3.5-bathroom home offers a premium lot with no rear residential neighbors backing onto BMR, providing added privacy and tranquility. A rear lot line privacy fence is also scheduled to be installed by the builder, enhancing the outdoor space even further. The bright open-concept main floor features 9-foot ceilings, waterproof laminate flooring throughout all levels, upgraded finishes, a modern chef-inspired kitchen with quartz countertops, a stylish backsplash, stainless steel appliances, and a spacious living and dining area perfect for entertaining. Upstairs, the primary retreat offers a walk-in closet and private 3-piece ensuite, along with two additional bedrooms. The fully finished basement adds incredible versatility with a recreation room, den or potential fourth bedroom, and a full 3-piece bathroom-ideal for guests, a home office, or additional living space. Enjoy the benefits of a corner end-unit design, upgraded finishes, an attached garage, and a prime location close to parks, schools, walking trails, shopping, and everyday amenities. Don't miss this rare opportunity to be the first to experience everything 745 Haflinger Row has to offer!

MLS®:
X13638902
Catégorie
Townhouse
Style
2-Storey
Ville
Ottawa
Communauté
8208 - Btwn Franktown Rd. & Fallowfield Rd.

Listed By

Re/Max Prime Properties
Source
PropTX - IDX
Dernière vérification Août 5 2026 à 7:39 PM GMT+0000
Détails sur les salles de bains
Caractéristiques Intérieures
  • None
Caractéristiques de la propriété
  • Foundation: Concrete
Chauffage et refroidissement
  • Forced Air
  • Central Air
Informations sur les sous-sols
  • Finished
  • Full
Informations sur le pool
  • None
Caractéristiques extérieures
  • Brick
  • Vinyl Siding
  • Toit: Asphalt Shingle
Informations sur les services publics
  • Sewer: Sewer
  • Fuel: Gas
  • Energy: Energy Certificate: No
Garage
  • Attached
Étages
  • 2
   
Calculer les temps de trajet jusqu'à cette propriété
 
Alimenté par INRIX MD Drive Time

Alimenté par Walk Score®
Disclaimer: Copyright 2026 Toronto IDX. All rights reserved. This information is deemed reliable, but not guaranteed. The information being provided is for consumers’ personal, non-commercial use and may not be used for any purpose other than to identify prospective properties consumers may be interested in purchasing. Data last updated 8/5/26 12:39

