751 Haflinger Row Stittsville - Munster - Richmond, ON K0A 2Z0
Inscription par: PropTX - IDX / Listed By: Re/Max Hallmark Realty Group

  751 Haflinger Row Stittsville - Munster - Richmond, ON K0A 2Z0

En vigueur
2 600 $ (CAD)
3
CAC
3
SDB
1500-2000
PI. CA.

Description

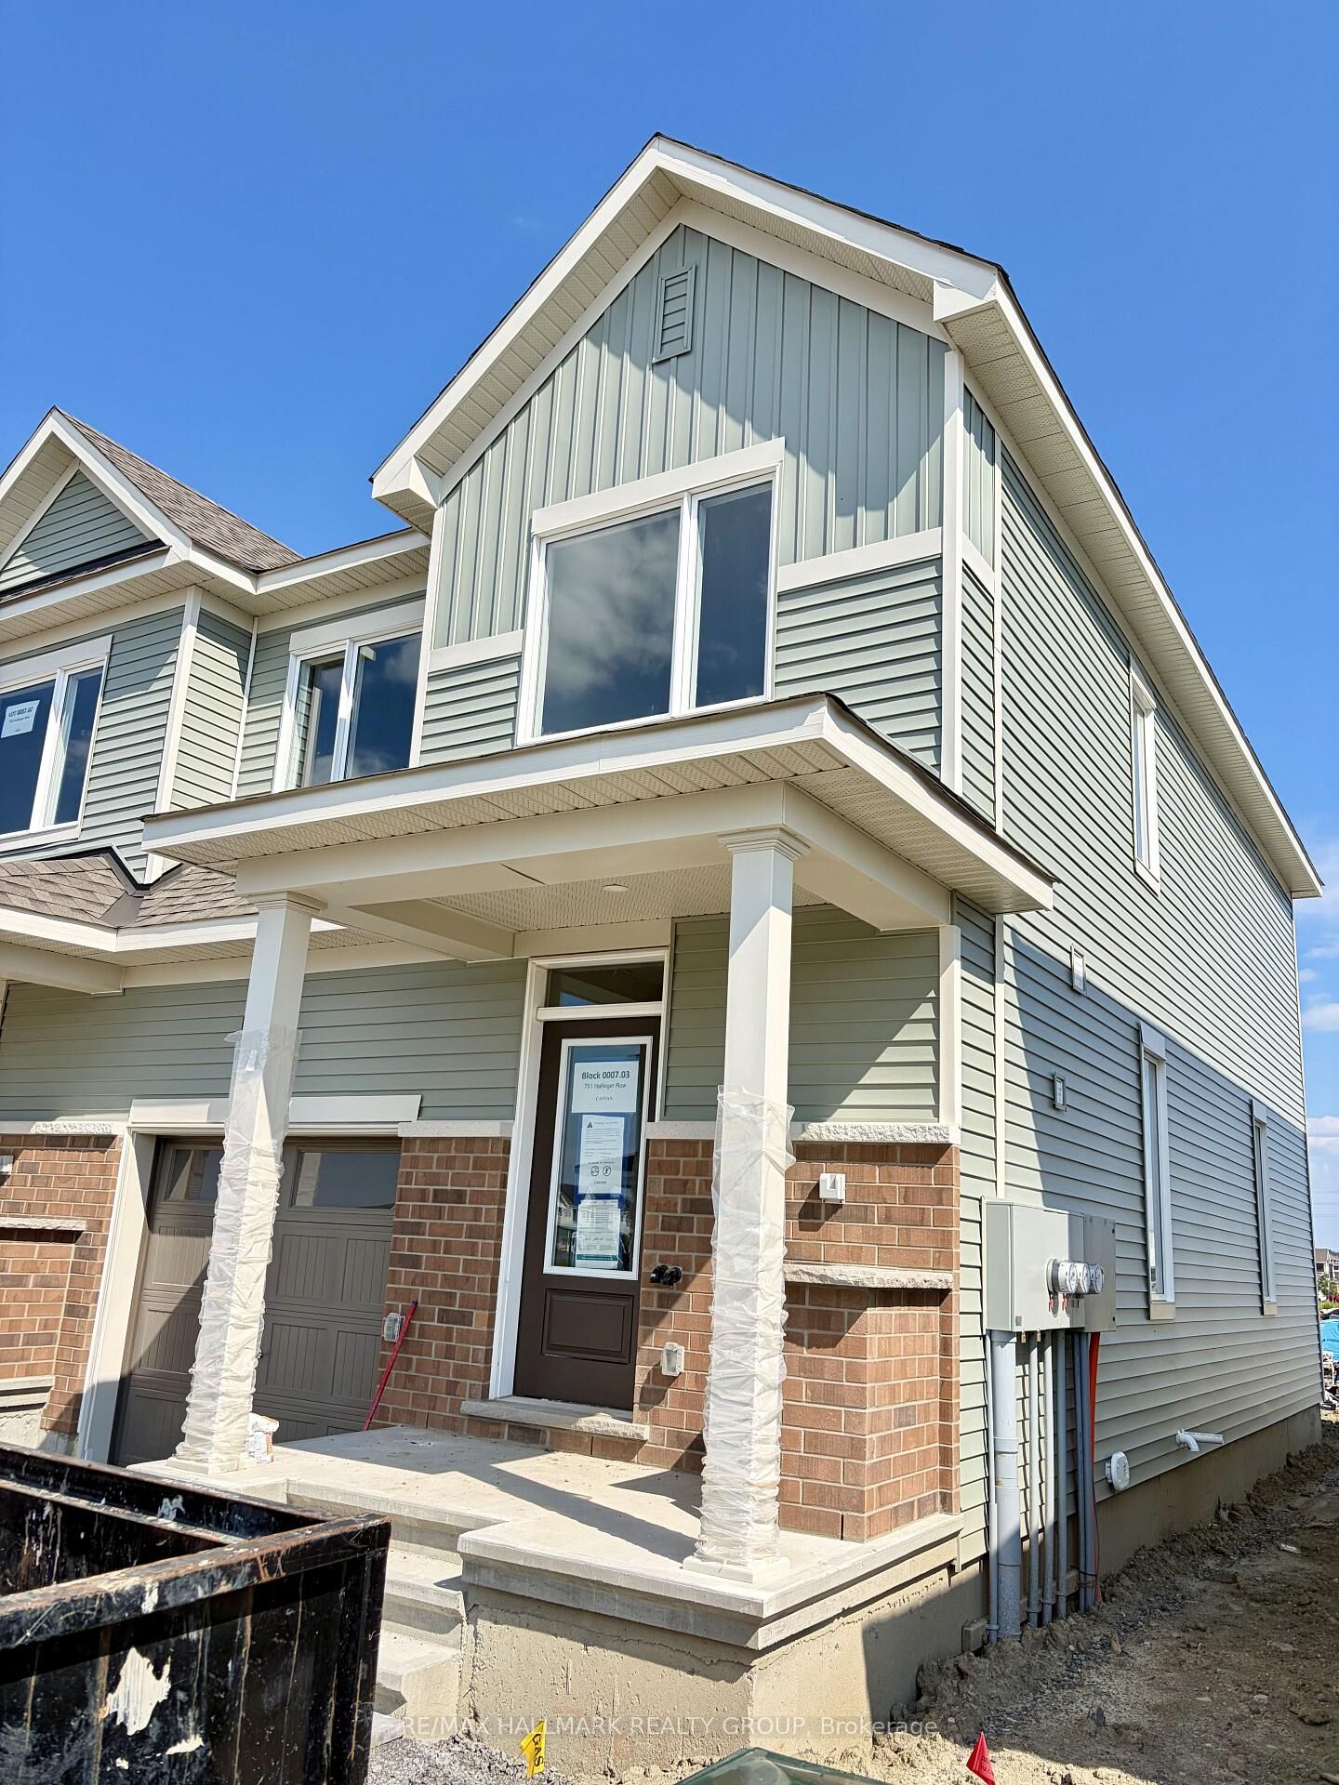
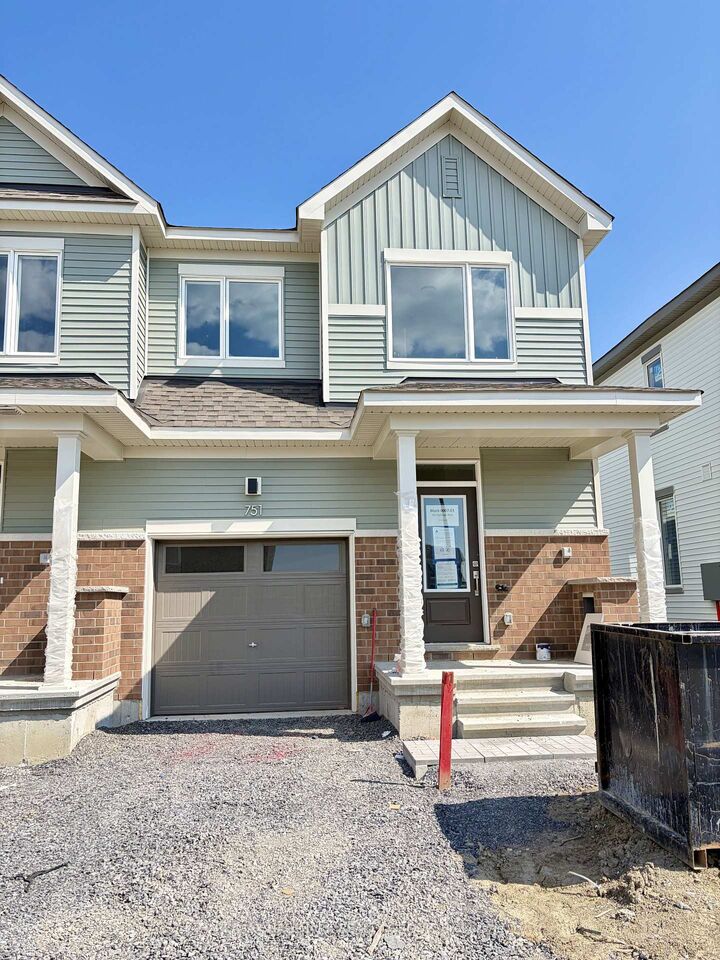
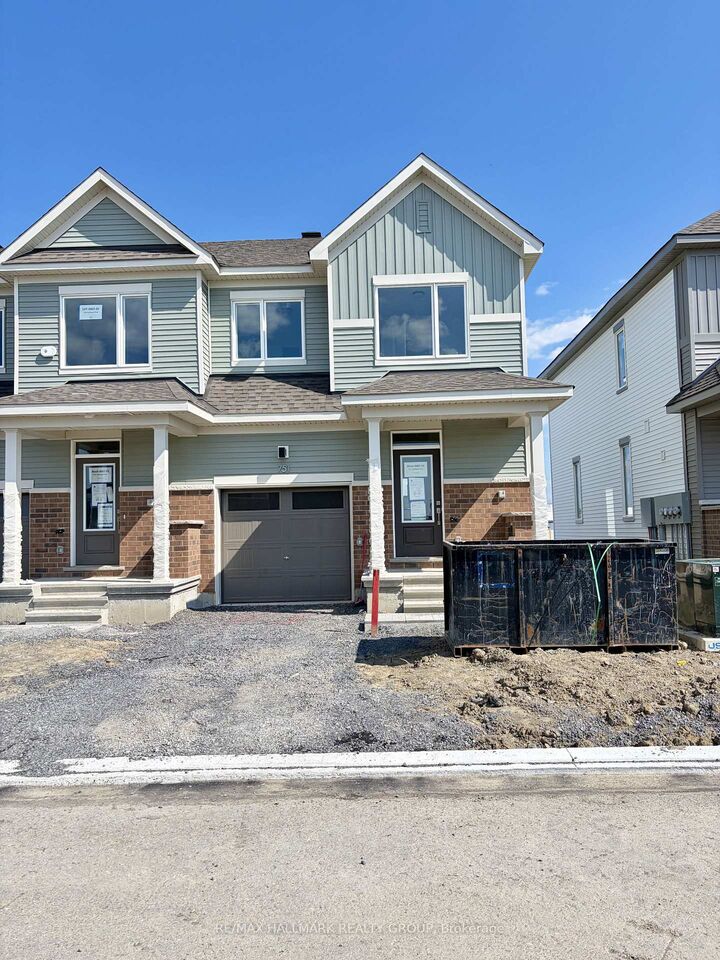
Brand New END UNIT townhome available August 1st! NO REAR Residential Neighbours backs onto BMR! Offering 3 bedrooms, 2.5 bathrooms, a finished basement, and 1,648 sq. ft. of well designed living space. Enjoy no rear neighbours with the property backing onto BMR Hardware, plus a private driveway and attached single car garage. The bright and functional main floor features an open concept layout with spacious living and dining areas. The modern kitchen is equipped with four stainless steel appliances, quartz countertops, Back Splash, and a convenient breakfast bar. A mudroom and powder room are located just off the garage entrance. Upstairs, you will find three generously sized bedrooms, including a spacious primary retreat complete with a walk in closet and a 4 piece ensuite bathroom. The finished basement offers additional living space with plush carpeting, two windows for natural light, a dedicated laundry area, and plenty of versatility for a family room, home office, or play area. Exterior improvements to be completed by the builder include a new driveway, sodded lawn, and rear fencing. Ideally located close to parks, walking trails, shopping, transit, and easy highway access. Pet free and smoke free property. Landlord prefers no pets and no smokers. First and last month's rent required. Credit check, employment verification, and references required.

MLS®:
X13557534
Catégorie
Rental
Style
2-Storey
Ville
Ottawa
Communauté
8208 - Btwn Franktown Rd. & Fallowfield Rd.

Listed By

Re/Max Hallmark Realty Group
Source
PropTX - IDX
Dernière vérification Juil 15 2026 à 4:09 AM GMT+0000
Détails sur les salles de bains
Caractéristiques Intérieures
  • None
Caractéristiques de la propriété
  • Foundation: Poured Concrete
Chauffage et refroidissement
  • Forced Air
  • Central Air
Informations sur les sous-sols
  • Finished
Informations sur le pool
  • None
Caractéristiques extérieures
  • Brick
  • Vinyl Siding
  • Toit: Asphalt Shingle
Informations sur les services publics
  • Sewer: Sewer
  • Fuel: Gas
  • Energy: Energy Certificate: No
Garage
  • Attached
Étages
  • 2
   
Calculer les temps de trajet jusqu'à cette propriété
 
Alimenté par INRIX MD Drive Time

Alimenté par Walk Score®
Disclaimer: Copyright 2026 Toronto IDX. All rights reserved. This information is deemed reliable, but not guaranteed. The information being provided is for consumers’ personal, non-commercial use and may not be used for any purpose other than to identify prospective properties consumers may be interested in purchasing. Data last updated 7/14/26 21:09

