

Inscription par: PropTX - IDX / Listed By: Re/Max Finest Realty Inc., Brokerage
1 Neely Street Stone Mills, ON K0K 3G0
En vigueur
302 093 $ (USD)
HORAIRES DES PORTES OUVERTES
-
OUVERTESDim, Juil 261:00 pm - 3:00 pm

Description
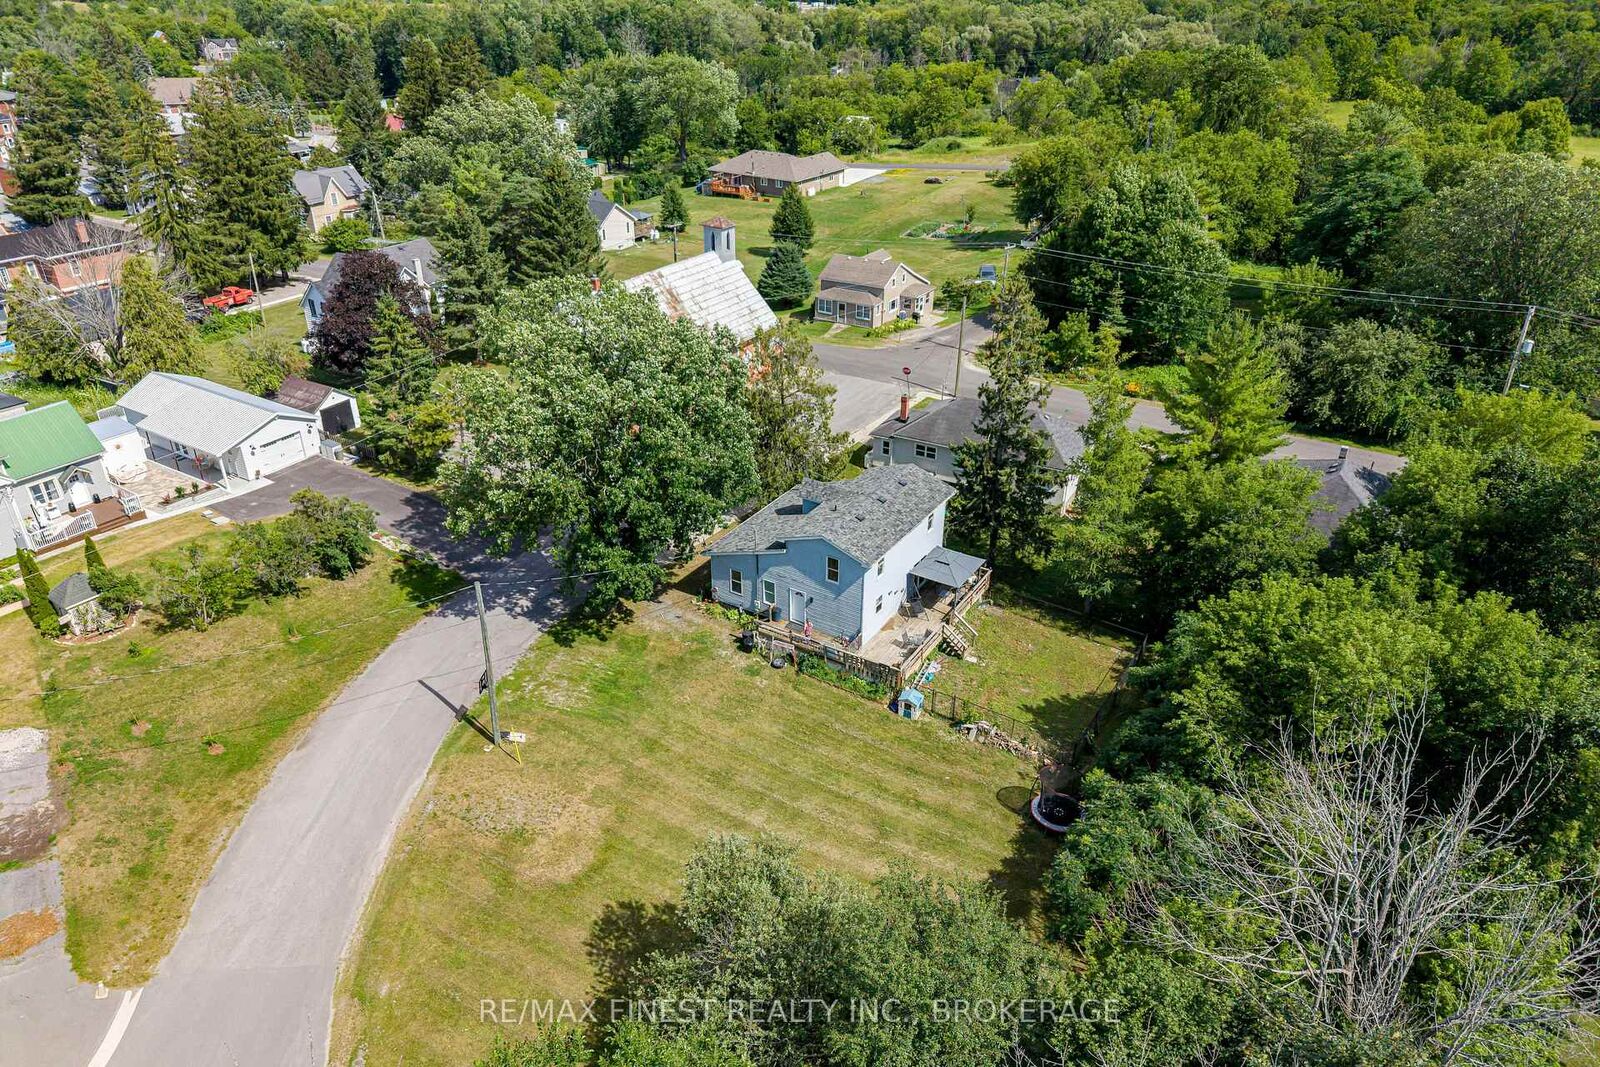
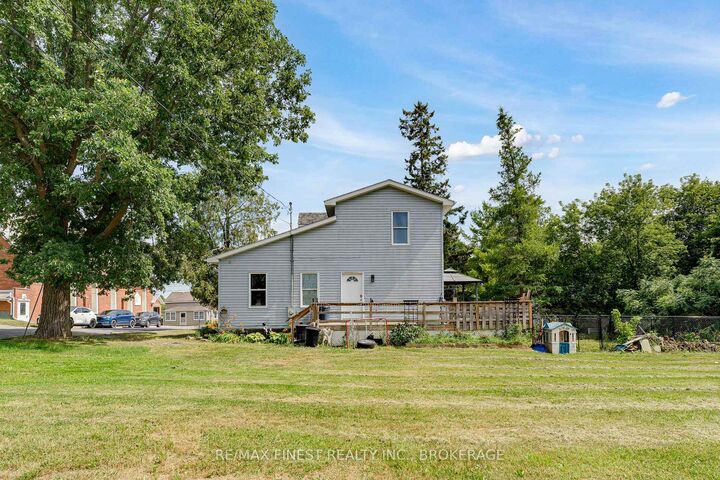
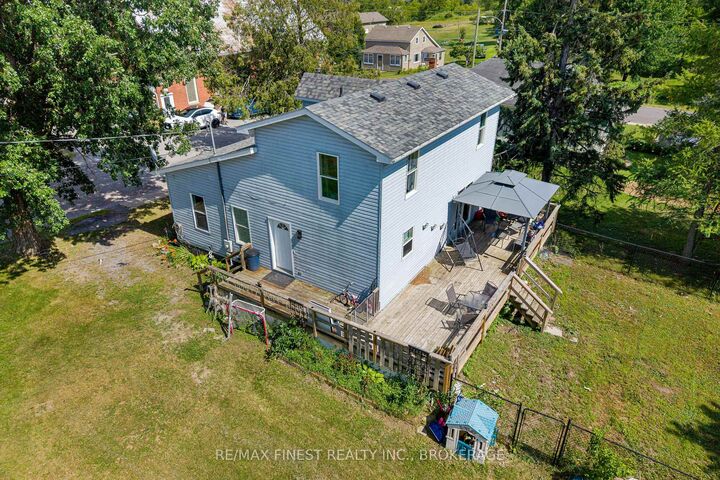
Looking for an affordable place to call home? This welcoming 3+1 bedroom home has plenty of space for a growing family or anyone looking to get into the housing market. With 1 full bathroom, a convenient 2-piece bath, and the added bonus of main floor laundry, it's designed for comfortable everyday living. The spacious kitchen offers an abundance of cupboards, making meal prep and storage a breeze, while the dining room features patio doors leading to the deck, fenced dog run, and large backyard-perfect for summer BBQs, pets, or simply relaxing outdoors. Downstairs, the partially finished basement provides extra living space with plenty of potential to make it your own. Situated on a large lot on a quiet street, you'll enjoy the peaceful setting while still being just minutes from the grocery store, post office, recreation centre, and the local ice cream shop. If you love the outdoors, you'll appreciate having access to many beautiful lakes in the area, offering endless opportunities for boating, fishing, swimming, and making the most of every season. Combining small-town convenience with year-round recreation, this home is a wonderful opportunity for first-time buyers, families, or anyone looking for an affordable place to putdown roots.
MLS®:
X13587278
X13587278
Les impôts
$2,975(2025)
$2,975(2025)
Surface Terrain
0.41 acres
0.41 acres
Catégorie
Single-Family Home
Single-Family Home
Style
2-Storey
2-Storey
Ville
Lennox and Addington County
Lennox and Addington County
Communauté
63 - Stone Mills
63 - Stone Mills
Listed By
Re/Max Finest Realty Inc., Brokerage
Source
PropTX - IDX
Dernière vérification Juil 21 2026 à 9:51 PM GMT+0000
PropTX - IDX
Dernière vérification Juil 21 2026 à 9:51 PM GMT+0000
Détails sur les salles de bains
Caractéristiques Intérieures
- Sump Pump
- Carpet Free
- Erv/Hrv
Caractéristiques de la propriété
- Foundation: Poured Concrete
Chauffage et refroidissement
- Forced Air
- Central Air
Informations sur les sous-sols
- Partially Finished
Informations sur le pool
- None
Caractéristiques extérieures
- Vinyl Siding
- Toit: Asphalt Shingle
Informations sur les services publics
- Sewer: Septic
- Fuel: Electric
- Energy: Energy Certificate: No
Garage
- None
Stationnement
- Private
Étages
- 2
Lieu
Disclaimer: Copyright 2026 Toronto IDX. All rights reserved. This information is deemed reliable, but not guaranteed. The information being provided is for consumers’ personal, non-commercial use and may not be used for any purpose other than to identify prospective properties consumers may be interested in purchasing. Data last updated 7/21/26 14:51

