

Inscription par: ITSO / Listed By: Re/Max Gold Realty Inc Malton
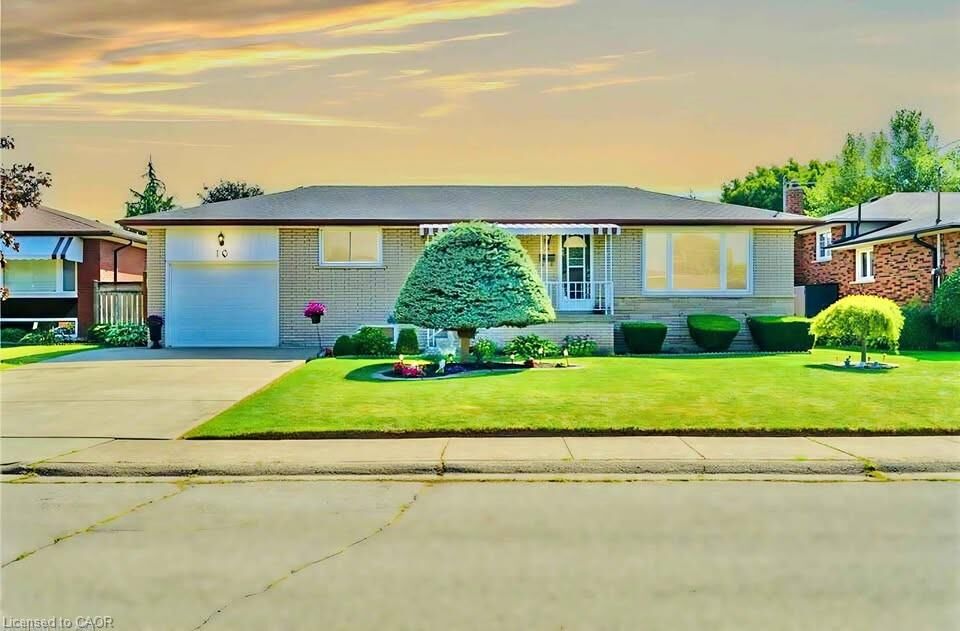
10 Rose Crescent Stoney Creek, ON L8G 3W7
En vigueur
1 225 $ (USD)
Description
MLS®:
40856443
40856443
Catégorie
Rental
Rental
Style
Bungalow
Bungalow
Ville
Hamilton
Hamilton
Listed By
Robin Daniel, Re/Max Gold Realty Inc Malton
Source
ITSO
Dernière vérification Août 19 2026 à 12:47 AM GMT+0000
ITSO
Dernière vérification Août 19 2026 à 12:47 AM GMT+0000
Détails sur les salles de bains
- Salle de bains: 1
Caractéristiques Intérieures
- Central Vacuum
- Other
- Dryer
- Range Hood
- Refrigerator
- Stove
- Washer
- Laundry: In Basement
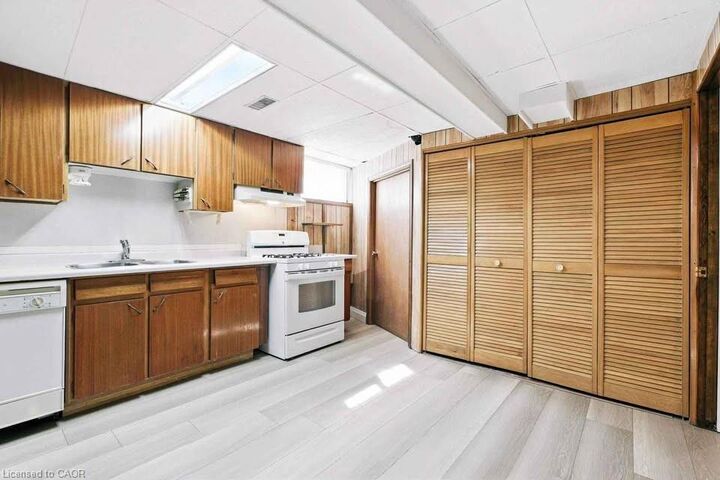
- Gas Stove
Informations sur le lot
- Rectangular
- Schools
- Shopping Nearby
- Place of Worship
- Public Transit
- Ample Parking
Caractéristiques de la propriété
- Foundation: Concrete Perimeter
Chauffage et refroidissement
- Forced Air
- Central Air
Informations sur les sous-sols
- Full
- Separate Entrance
- Finished
Caractéristiques extérieures
- Toit: Asphalt Shing
Informations sur les services publics
- Utilities: Electricity Connected, Natural Gas Connected, Street Lights, Phone Connected
- Sewer: Sewer (Municipal)
Garage
- Attached Garage
Stationnement
- Attached Garage
- Built-In
- Total: 1
Étages
- 1
Surface Habitable
- 956 pi. ca.
Lieu
Disclaimer: Listing content protected by copyright and licensed by Information Technology Systems Ontario: Data last updated: 8/18/26 17:47


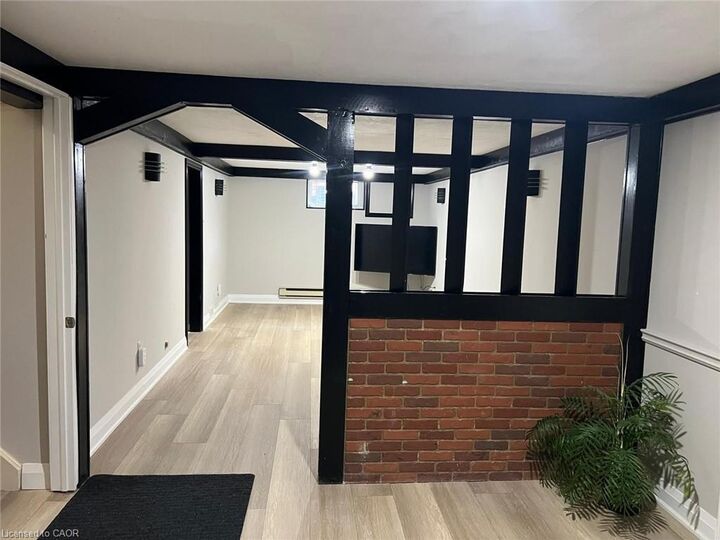
Welcome to this bright and spacious 2-bedroom basement apartment.
Unit Features
• Partially furnished
• Private separate entrance
• In-suite laundry
• Full kitchen
• Large living area with open dining space
• Full washroom
• 1 driveway parking space
Prime Location
• 5-minute drive to Walmart, Home Depot, Fortinos, Eastgate Mall, major grocery stores, restaurants & banks
• 6-minute drive to the Lincoln M. Alexander Parkway
• 5-minute walk to Highway 8, major intersections & public transit
• Large park, daycare, elementary & secondary schools within walking distance
• Family-friendly and safe neighbourhood
Additional Information
• Quiet and peaceful home
• No smoking
• No pets
Rental Terms
$1,700/month + 40% utilities
• First and last month's rent required
• Good credit, stable employment & references required
• Long-term lease preferred
Ideal for: Quiet working professionals, couples, or students looking for a clean, comfortable, and peaceful
long-term home.
Available November 1, 2026