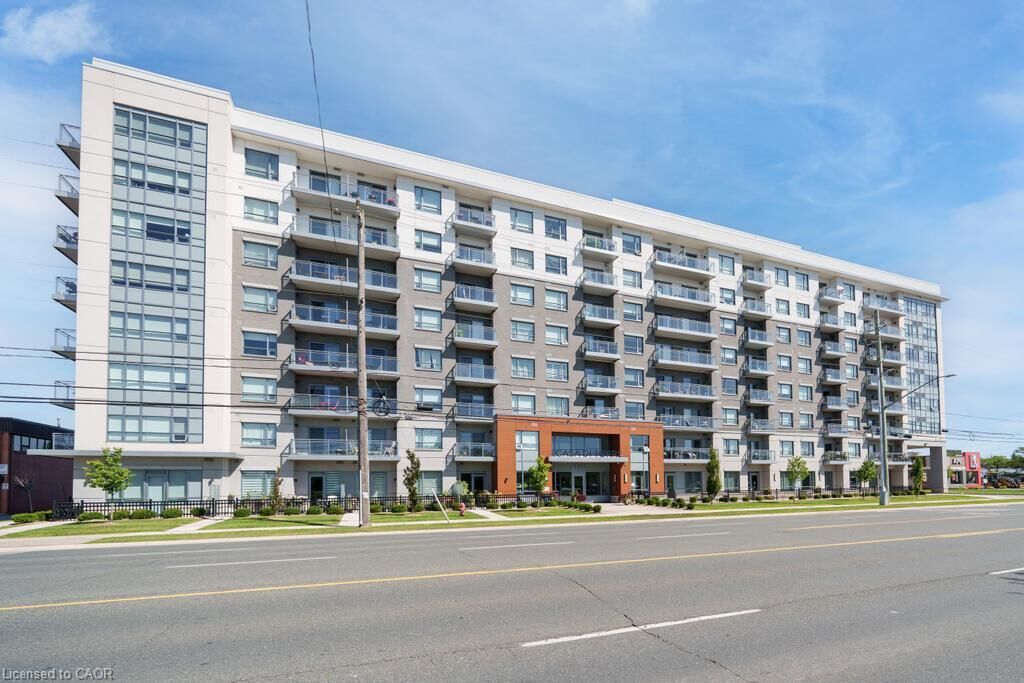
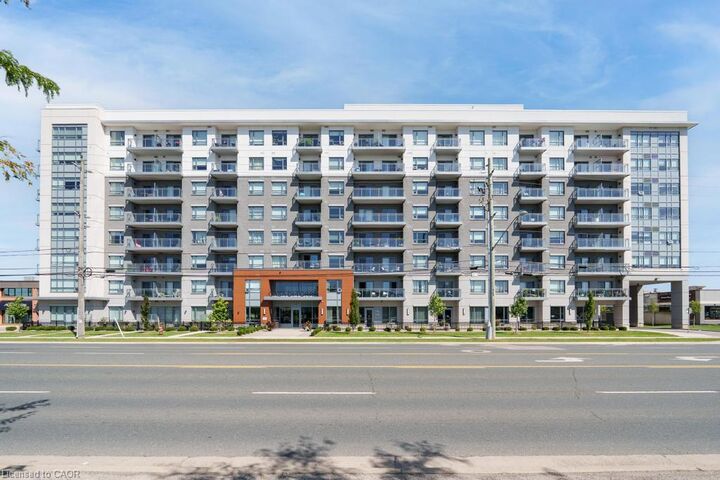
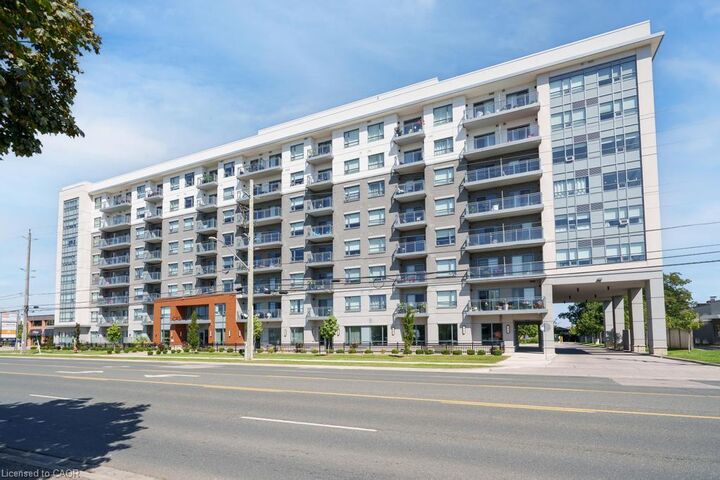
121 Highway 8 703 Stoney Creek, ON L8G 0A3
Inscription par: ITSO / Listed By: Psr

  121 Highway 8 703 Stoney Creek, ON L8G 0A3

En vigueur
524 900 $ (CAD)

2
CAC
2
SDB
877
PI. CA.

Description

Welcome to Casa di Torre — Stylish Stoney Creek living at its finest! Thoughtfully designed for comfortable, low-maintenance living, this condo features a functional layout with two generously sized bedrooms, including a primary bedroom with its own private ensuite. Step out onto your private balcony and take in beautiful views of Lake Ontario and the Hamilton skyline — the perfect backdrop for your morning coffee or evening relaxation. Enjoy panoramic views from the beautiful rooftop terrace overlooking the escarpment and city skyline, stay active in the exercise room or dedicated yoga room, or entertain friends and family in the entertainment room complete with kitchen. The convenience continues with one underground parking space and ample visitor parking for guests. Located directly across a shopping plaza, you'll have grocery stores, restaurants, a pharmacy, and a variety of everyday amenities just steps from your door. With quick and easy highway access, commuting throughout Hamilton, Burlington, Niagara, and beyond is a breeze. Whether you're a first-time buyer, downsizer, professional, or investor, this condo offers an exceptional combination of space, views, amenities, and unbeatable convenience. Come experience the easy, elevated lifestyle at Casa di Torre — where beautiful views and everyday convenience come together.

MLS®:
40862913
Les impôts
$4,416
Catégorie
Single-Family Home
Nom du bâtiment
Casa Di Torre
Année de Construction
2021
Style
Apartment
Ville
Hamilton

Listed By

Jon Machado, Psr
Source
ITSO
Dernière vérification Sep 14 2026 à 4:26 PM GMT+0000
Détails sur les salles de bains
  • Salles de bains: 2
Caractéristiques Intérieures
  • None
  • Laundry: In-Suite
  • Dishwasher
  • Dryer
  • Refrigerator
  • Stove
  • Washer
Informations sur le lot
  • Park
  • Schools
  • Urban
  • Highway Access
  • Shopping Nearby
  • Public Transit
Caractéristiques de la propriété
  • Foundation: Poured Concrete
Chauffage et refroidissement
  • Forced Air
  • Natural Gas
  • Central Air
Informations sur le condo
  • Frais: $639/Monthly
Caractéristiques extérieures
  • Toit: Flat
Informations sur les services publics
  • Sewer: Sewer (Municipal)
Informations sur les écoles
  • Elementary School: Collegiate Es, St Agnes Catholic Es
  • High School: Orchard Park Ss, St. John Henry Newman Catholic Hs
Stationnement
  • Total: 1
Étages
  • 1
Surface Habitable
  • 877 pi. ca.
   
Calculer les temps de trajet jusqu'à cette propriété
 
Alimenté par INRIX MD Drive Time

Alimenté par Walk Score®
Disclaimer: Listing content protected by copyright and licensed by Information Technology Systems Ontario: Data last updated: 9/14/26 09:26

