14 Charles Street Stoney Creek, ON L8G 1C1
Inscription par: ITSO / Listed By: Royal Lepage State Realty Inc.

  14 Charles Street Stoney Creek, ON L8G 1C1

En vigueur (0 Jours)
630 975 $ (USD)
3
CAC
2
SDB
1 005
PI. CA.

Description

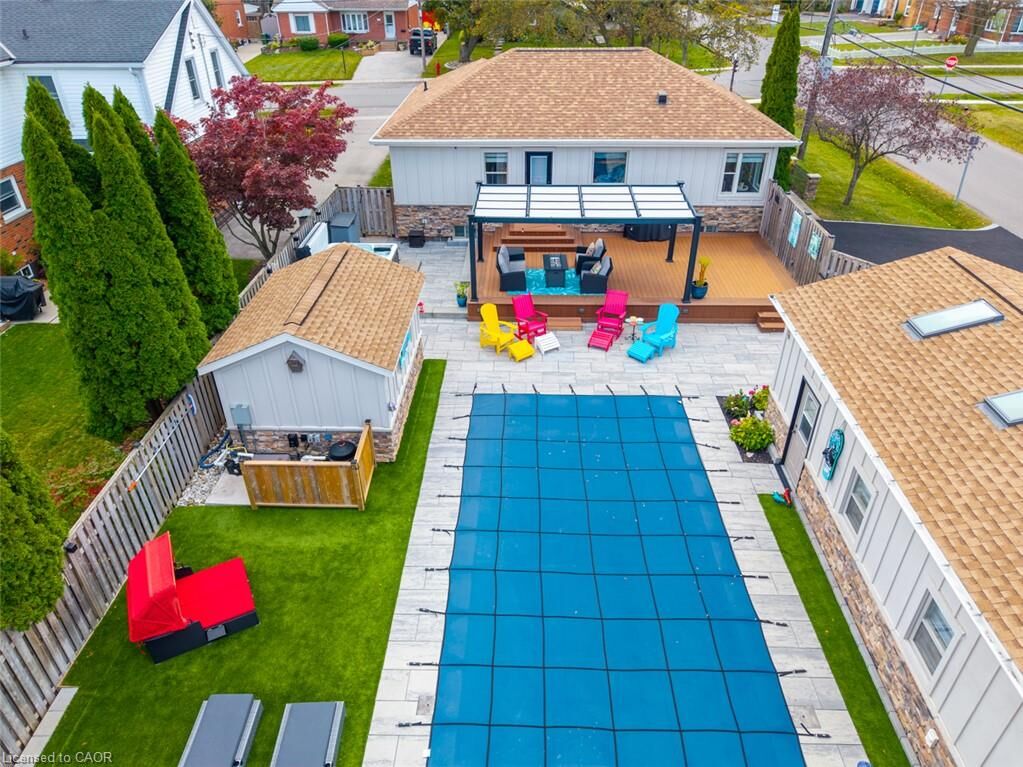
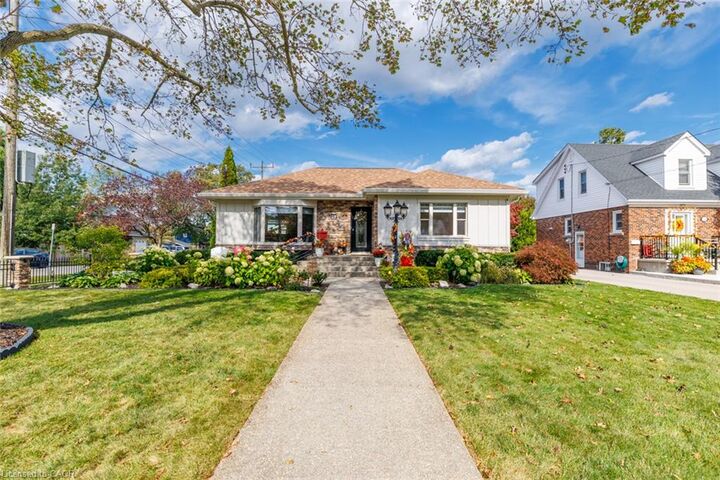
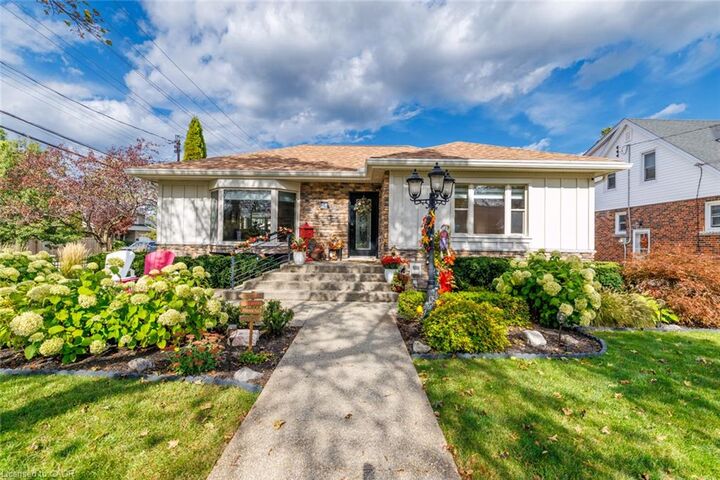
Your own private retreat, in the heart of Olde Town Stoney Creek! From exceptional curb appeal to an entertainer’s backyard complete with in-ground pool hot tub and a nearly 500sq' studio, this beautifully upgraded home delivers the perfect blend of comfort, character, and lifestyle. Stone pillars, elegant iron fencing, an aggregate walkway, and a rare triple-wide SafeScape driveway create a striking first impression. Inside, oak hardwood, cove and crown moulding, pot lights, and custom window treatments complement a spacious living/dining area with bay window, window seat, and gas fireplace with custom mantle and granite hearth. The renovated kitchen features granite countertops, breakfast bar, and illuminated cabinetry. Two generous bedrooms and an updated main bath with oversized seated shower complete the main level. The finished basement offers a family room with custom wet bar, oversized windows, a third bedroom, updated 3-pc bath (2025), and ample storage. The fully fenced backyard is an entertainer’s dream, featuring a 14' x 28' in-ground pool (2024) with built-in steps and bench, composite deck, pergola, accent lighting, professional hardscape patio, and hot tub (2020). The detached studio/workshop, currently a custom gym, features three skylights, ductless heat/AC, 100-amp electrical service, custom built-in storage, and studio mirrors. Truly the The Pinnacle of Olde Town Stoney Creek. Paradise, found!

MLS®:
40870554
Les impôts
$5,162
Catégorie
Single-Family Home
Style
Bungalow
Ville
Hamilton

Listed By

Amanda Bieksa, Royal Lepage State Realty Inc.
Source
ITSO
Dernière vérification Oct 11 2026 à 2:17 PM GMT+0000
Détails sur les salles de bains
  • Salles de bains: 2
Caractéristiques Intérieures
  • Central Vacuum
  • In-Law Capability
  • Water Heater Owned
  • Wet Bar
  • Dishwasher
  • Dryer
  • Range Hood
  • Refrigerator
  • Stove
  • Washer
  • Hot Water Tank Owned
  • Windows: Window Coverings
  • Gas Oven/Range
  • Instant Hot Water
Informations sur le lot
  • Park
  • Rec./Community Centre
  • Urban
  • School Bus Route
  • Shopping Nearby
  • Landscaped
  • Place of Worship
  • Public Transit
  • Ample Parking
  • Corner Lot
Chauffage et refroidissement
  • Forced Air
  • Fireplace-Gas
  • Natural Gas
  • Central Air
Informations sur les sous-sols
  • Full
  • Finished
Caractéristiques extérieures
  • Toit: Fiberglass
Informations sur les services publics
  • Sewer: Sewer (Municipal)
Stationnement
  • Total: 3
Étages
  • 1
Surface Habitable
  • 1,005 pi. ca.
   
Calculer les temps de trajet jusqu'à cette propriété
 
Alimenté par INRIX MD Drive Time

Alimenté par Walk Score®
Disclaimer: Listing content protected by copyright and licensed by Information Technology Systems Ontario: Data last updated: 10/11/26 07:17

