

Inscription par: ITSO / Listed By: Re/Max Escarpment Golfi Realty Inc.
19 Picardy Drive 62 Stoney Creek, ON L8J 0M7
En vigueur
1 899 $ (USD)
Description
MLS®:
40845974
40845974
Catégorie
Rental
Rental
Année de Construction
2023
2023
Ville
Hamilton
Hamilton
Listed By
Rob Golfi, Re/Max Escarpment Golfi Realty Inc.
Source
ITSO
Dernière vérification Juil 7 2026 à 11:07 PM GMT+0000
ITSO
Dernière vérification Juil 7 2026 à 11:07 PM GMT+0000
Détails sur les salles de bains
- Salle de bains: 1
- Salle d’eau: 1
Caractéristiques Intérieures
- Water Heater Owned
- Laundry: Upper Level
- Laundry: In-Suite
- Dishwasher
- Dryer
- Refrigerator
- Stove
- Washer
- Windows: Window Coverings
- Built-In Microwave
Informations sur le lot
- Rectangular
- Park
- Schools
- Urban
- Highway Access
- Place of Worship
- Public Transit
- Hospital
- Public Parking
Caractéristiques de la propriété
- Foundation: Poured Concrete
Chauffage et refroidissement
- Forced Air
- Natural Gas
- Central Air
Informations sur les sous-sols
- None
- Unfinished
Caractéristiques extérieures
- Toit: Asphalt Shing
Informations sur les services publics
- Sewer: Sewer (Municipal)
Informations sur les écoles
- Elementary School: St. James the Apostle Catholic Es & Mount Albion Ps
- High School: Saltfleet District Hs & Bishop Ryan Catholic Hs
Garage
- Attached Garage
Stationnement
- Attached Garage
- Asphalt
- Built-In
- Mutual/Shared
- Total: 2
Étages
- 3
Surface Habitable
- 1,352 pi. ca.
Lieu
Disclaimer: Listing content protected by copyright and licensed by Information Technology Systems Ontario: Data last updated: 7/7/26 16:07


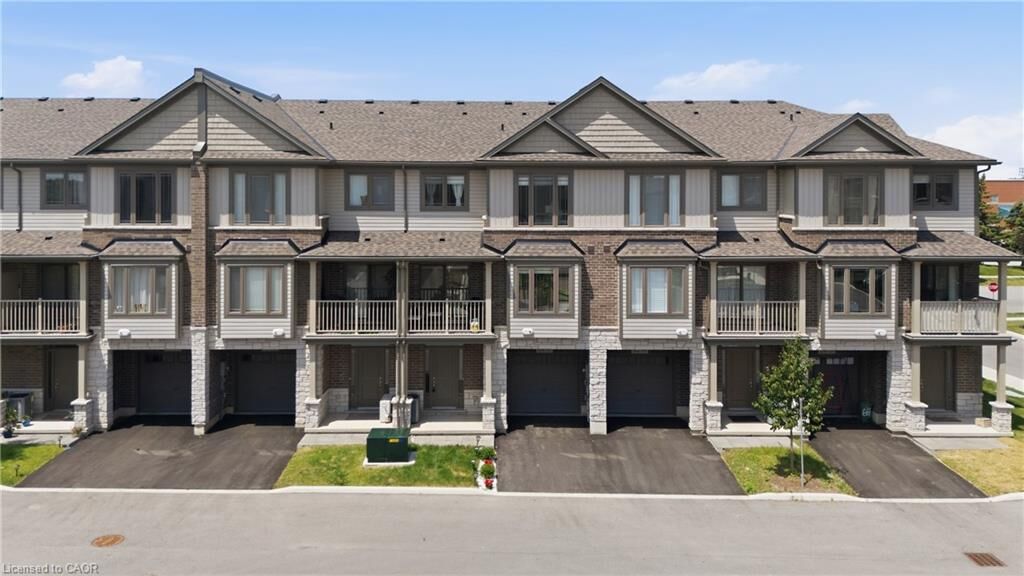
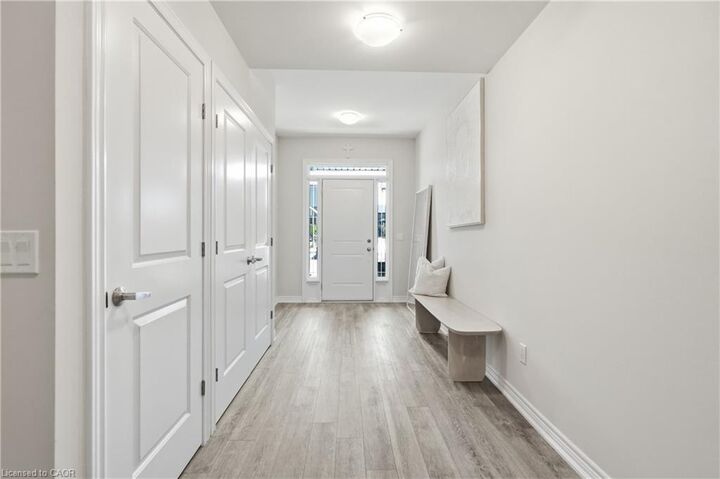
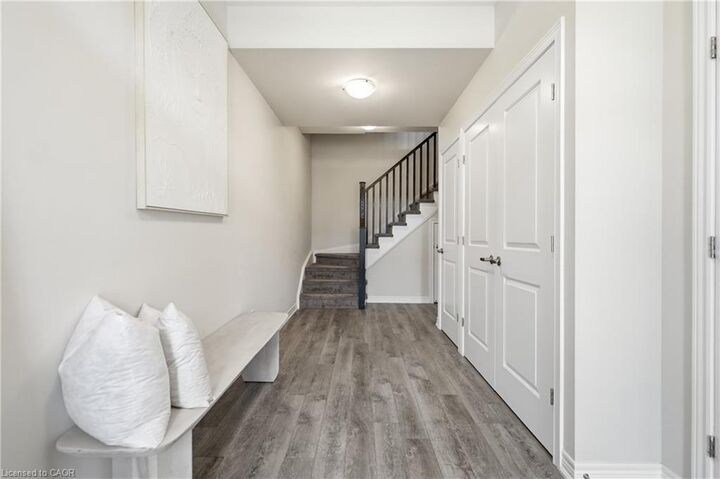
Built in 2023, this beautifully maintained, newer home offers modern finishes and exceptional
comfort throughout. Featuring 2 spacious bedrooms, a versatile den ideal for a home office or
additional living space, and 2 bathrooms, this home is perfect for professionals, couples, or
small families. The bright, open-concept layout showcases stylish vinyl flooring throughout the
main and second levels, while the contemporary kitchen is complete with elegant quartz
countertops and a full suite of newer appliances, including a brand-new fridge and dishwasher
(2025). Step out onto the private second-floor balcony, perfect for enjoying your morning coffee
or relaxing outdoors. The convenient third-floor laundry adds everyday functionality, while
zebra blinds throughout provide both style and privacy. Additional highlights include a built-in
one-car garage with inside entry, a private driveway parking space, and ample visitor parking for
guests. Located in a desirable, family-friendly community close to parks, schools, shopping,
public transit, and major highways, this move-in-ready lease offers the perfect combination of
modern design, convenience, and low-maintenance living in one of Felker's most desirable
newer communities.