

Inscription par: ITSO / Listed By: Re/Max Real Estate Centre Inc.
201 Westbank Trail 45 Stoney Creek, ON L8J 0H4
En vigueur
1 936 $ (USD)
Description
MLS®:
40854546
40854546
Catégorie
Rental
Rental
Ville
Hamilton
Hamilton
Listed By
Daniel Ciccone, Re/Max Real Estate Centre Inc.
Source
ITSO
Dernière vérification Août 12 2026 à 4:51 AM GMT+0000
ITSO
Dernière vérification Août 12 2026 à 4:51 AM GMT+0000
Détails sur les salles de bains
- Salle de bains: 1
- Salle d’eau: 1
Caractéristiques Intérieures
- None
- Dishwasher
- Dryer
- Microwave
- Refrigerator
- Stove
- Washer
Informations sur le lot
- None
Chauffage et refroidissement
- Forced Air
- Central Air
Informations sur les services publics
- Sewer: Sewer (Municipal)
Garage
- Attached Garage
Stationnement
- Attached Garage
- Total: 2
Étages
- 3
Surface Habitable
- 1,380 pi. ca.
Lieu
Disclaimer: Listing content protected by copyright and licensed by Information Technology Systems Ontario: Data last updated: 8/11/26 21:51


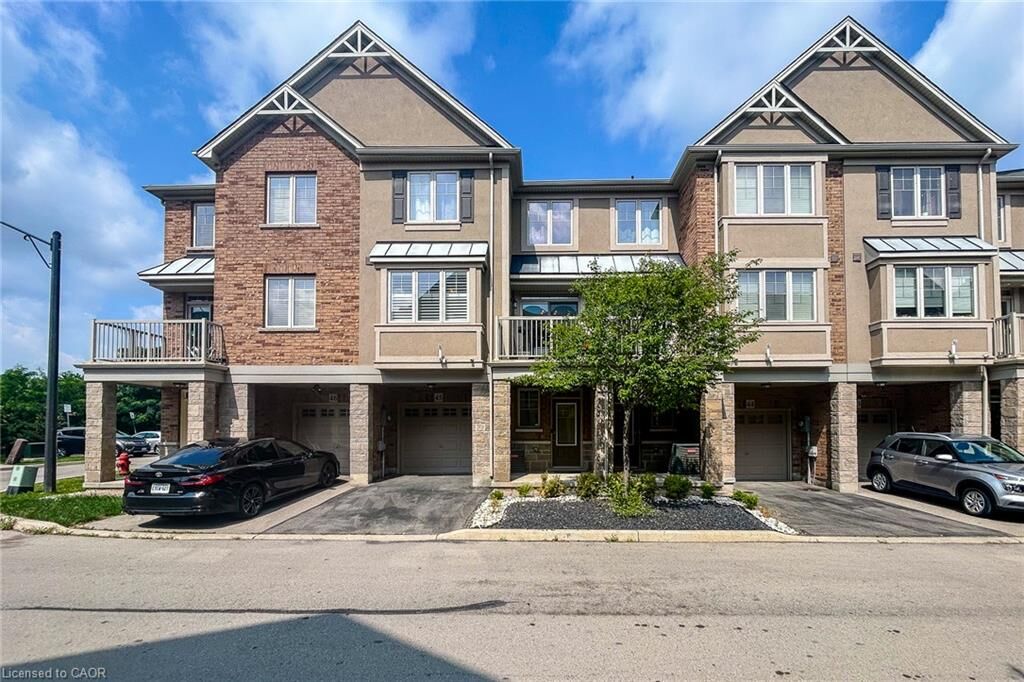
The main level features a versatile flex space, perfect for a home office, gym, or den, along with inside entry from the single-car garage. The second level offers a bright, open-concept kitchen, living, and dining area featuring spacious cabinetry and stainless steel appliances. A convenient powder room completes this level.
Step outside to the spacious private balcony, offering plenty of room for a BBQ and outdoor seating. Upstairs, you'll find two generously sized bedrooms and ample closet space, a 4-piece bathroom, and convenient in-suite laundry.
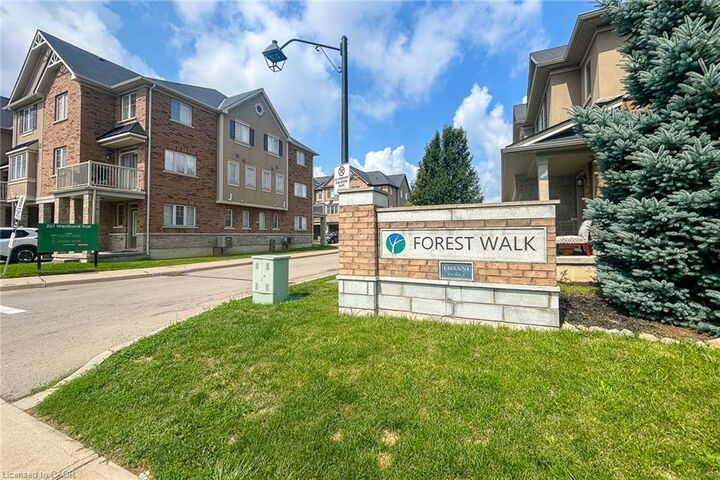
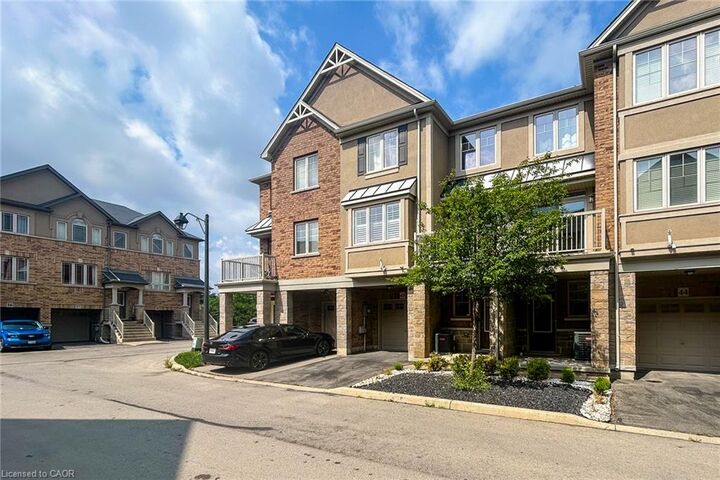
Situated on a quiet, family-friendly street close to schools, parks, walking trails, a dog park, shopping, amenities, and bus routes. Commuters will appreciate quick access to the Red Hill Valley Parkway, Lincoln Alexander Parkway, and major routes throughout Hamilton and Stoney Creek.
A clean, move-in-ready rental in a fantastic location. Available October 1st.