

Inscription par: ITSO / Listed By: Royal Lepage State Realty Inc.
22 Oakridge Drive Stoney Creek, ON L8G 2T6
En vigueur (0 Jours)
526 461 $ (USD)
HORAIRES DES PORTES OUVERTES
-
OUVERTESDim, Oct 42:00 pm - 4:00 pm
Description
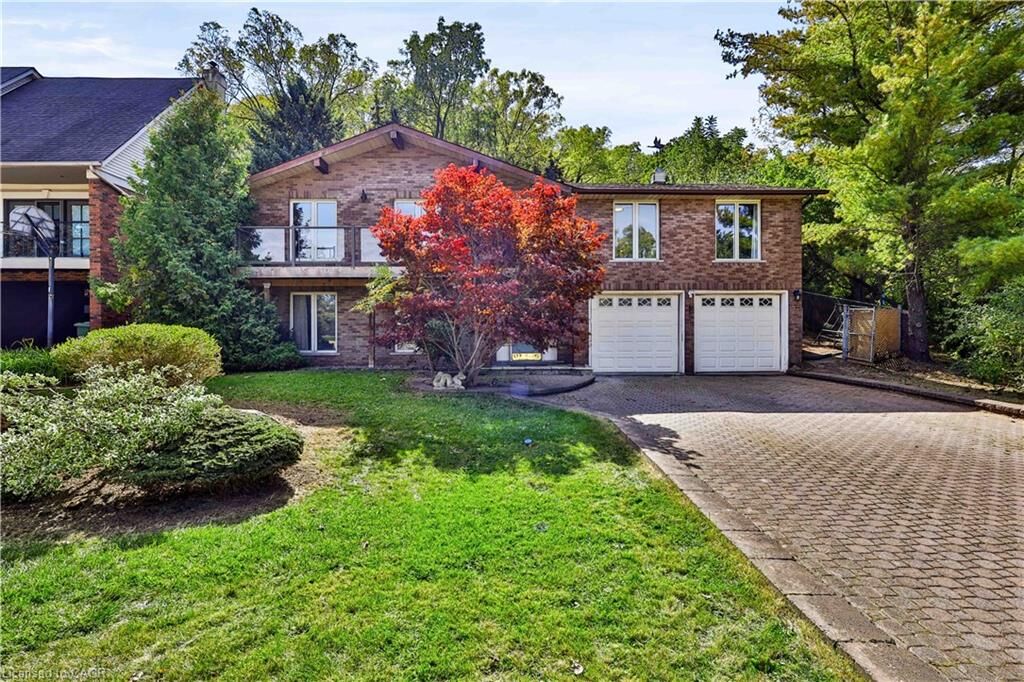
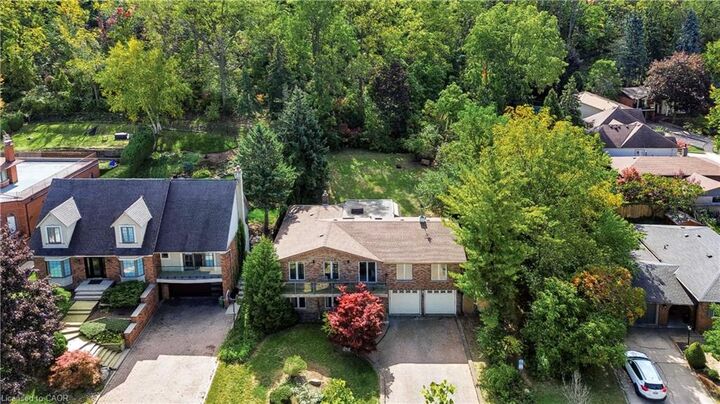
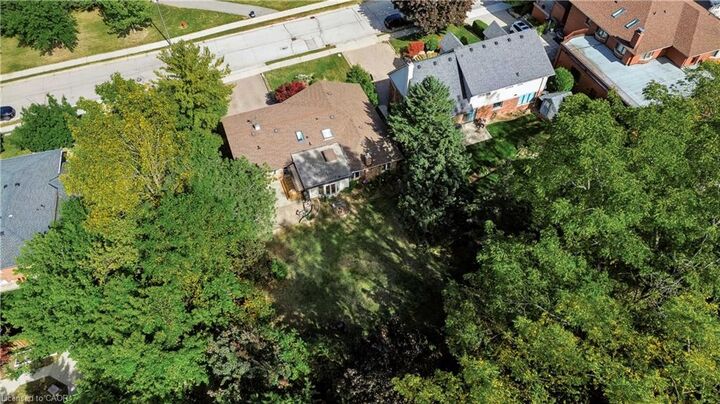
Discover a rare opportunity in the desirable Cherry Heights community of Lower Stoney Creek. Situated on a premium oversized lot between the Niagara Escarpment and Corman Park, this spacious raised bungalow offers 2,500+ sq. ft. of living space, exceptional privacy, and beautiful natural surroundings. The bright main level features an inviting open-concept layout with generous living and dining areas, large windows, skylights, and a peaceful sunroom overlooking the landscape. With 2+1 bedrooms and 3 full bathrooms, the home offers flexibility for families, downsizers, retirees, or those needing space for guests.Step outside to a private backyard surrounded by nature. The oversized lot provides a rare sense of space and seclusion, perfect for morning coffee, entertaining, or relaxing while enjoying the tranquil setting. With the Escarpment, Corman Park and Bruce Trail access nearby, hiking, walking, and outdoor recreation are just steps away. The lower level offers exceptional versatility, featuring an oversized double-car garage, a large recreation room previously used as a bedroom, and three unfinished areas with potential to create a future two-bedroom in-law suite or additional living space, subject to permits and approvals. Whether you're seeking privacy and nature, flexible living space, future potential, or a peaceful place to call home, this property offers a unique combination of location, lot size, and opportunity. A rare Lower Stoney Creek property with the space to live, privacy to relax, and potential to make it your own. Selling As-Is.
MLS®:
40867832
40867832
Les impôts
$6,747
$6,747
Catégorie
Single-Family Home
Single-Family Home
Année de Construction
1984
1984
Style
Bungalow Raised
Bungalow Raised
Ville
Hamilton
Hamilton
Listed By
Jamie Worboys, Royal Lepage State Realty Inc.
Source
ITSO
Dernière vérification Oct 1 2026 à 9:06 PM GMT+0000
ITSO
Dernière vérification Oct 1 2026 à 9:06 PM GMT+0000
Détails sur les salles de bains
- Salles de bains: 3
Caractéristiques Intérieures
- Dishwasher
- Dryer
- Microwave
- Refrigerator
- Ceiling Fan(s)
- Oven
- Laundry: Laundry Room
- Gas Oven/Range
- Windows: Skylight(s)
Informations sur le lot
- Near Golf Course
- Greenbelt
- Park
- Rec./Community Centre
- Schools
- Urban
- Shopping Nearby
- Place of Worship
- Playground Nearby
- Trails
- Ample Parking
- Library
- Irregular Lot
Caractéristiques de la propriété
- Cheminée: Gas
- Cheminée: 1
- Foundation: Concrete Block
Chauffage et refroidissement
- Natural Gas
- Central Air
Informations sur les sous-sols
- Full
- Partially Finished
- Sump Pump
Caractéristiques extérieures
- Toit: Asphalt Shing
Informations sur les services publics
- Sewer: Sewer (Municipal)
Garage
- Attached Garage
Stationnement
- Attached Garage
- Total: 6
Étages
- 1
Surface Habitable
- 2,436 pi. ca.
Lieu
Disclaimer: Listing content protected by copyright and licensed by Information Technology Systems Ontario: Data last updated: 10/1/26 14:06

