

Inscription par: ITSO / Listed By: Right At Home Realty
231 Westbank Trail Stoney Creek, ON L8J 0H4
En vigueur
1 732 $ (USD)
Description
MLS®:
40854385
40854385
Catégorie
Rental
Rental
Style
Rowhouse
Rowhouse
Ville
Hamilton
Hamilton
Listed By
Fisher Song, Right At Home Realty
Source
ITSO
Dernière vérification Août 17 2026 à 6:55 PM GMT+0000
ITSO
Dernière vérification Août 17 2026 à 6:55 PM GMT+0000
Détails sur les salles de bains
- Salle de bains: 1
- Salle d’eau: 1
Caractéristiques Intérieures
- Water Heater
- Laundry: In-Suite
- Dishwasher
- Dryer
- Range Hood
- Refrigerator
- Washer
- Windows: Window Coverings
Informations sur le lot
- Park
- Urban
- Quiet Area
Caractéristiques de la propriété
- Foundation: Poured Concrete
Chauffage et refroidissement
- Forced Air
- Central Air
Caractéristiques extérieures
- Toit: Asphalt Shing
Informations sur les services publics
- Sewer: Sewer (Municipal)
Garage
- Attached Garage
Stationnement
- Attached Garage
- Asphalt
- Inside Entry
- Garage Door Opener
- Total: 2
Étages
- 3
Surface Habitable
- 1,244 pi. ca.
Lieu
Disclaimer: Listing content protected by copyright and licensed by Information Technology Systems Ontario: Data last updated: 8/17/26 11:55


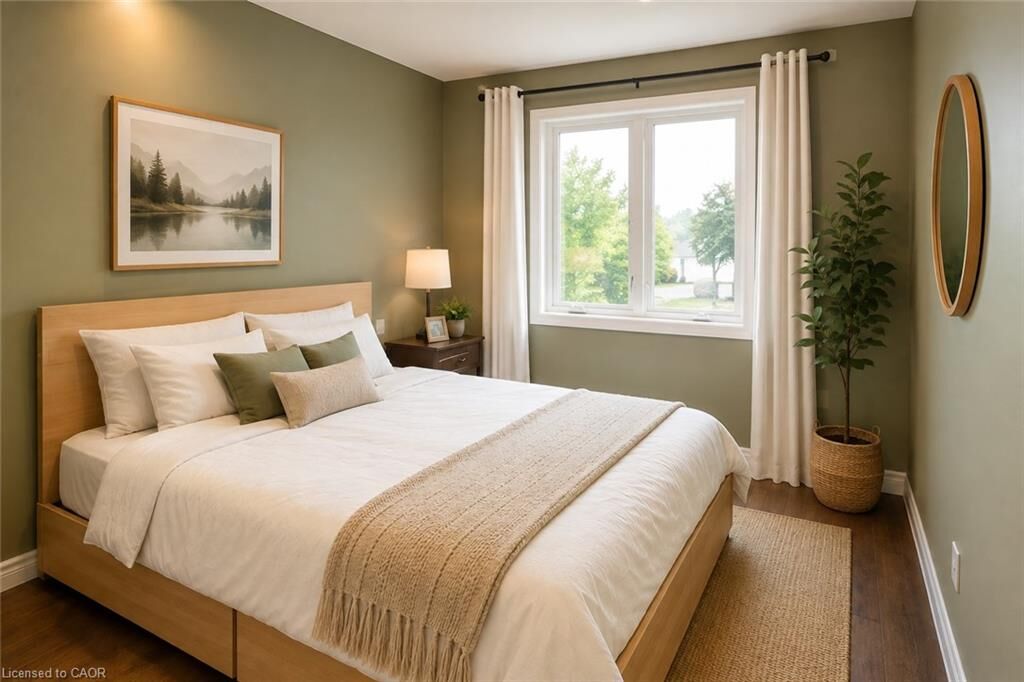
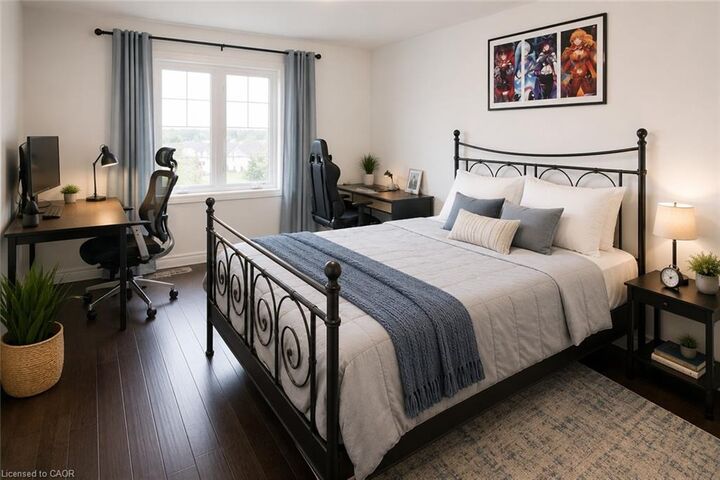
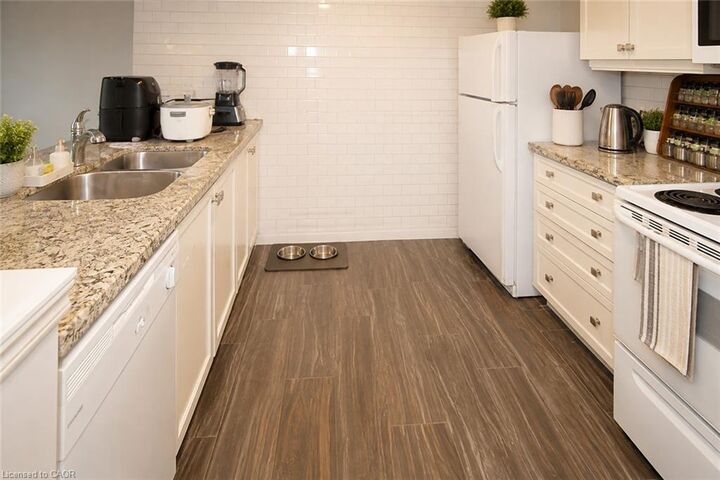
The living and dining areas, as well as the bedroom level, feature beautiful hardwood flooring. The modern kitchen offers granite countertops and a full wall of stylish subway tile, creating a bright and contemporary space.
The HUGE primary bedroom includes its own walk-in closet. The dining area opens onto a wonderful private balcony with no direct view of other units. Instead, it overlooks the surrounding community and toward the green space of Heritage Green Sports Park.
Enjoy easy access to the Felker's Falls & Albion Falls Loop and the Bruce Trail, all just minutes away. This home offers the best of both worlds—urban convenience surrounded by beautiful green space.