234 Gatestone Drive Stoney Creek, ON L8J 3Y6
Inscription par: ITSO / Re/Max Escarpment Realty Inc.

  234 Gatestone Drive Stoney Creek, ON L8J 3Y6

En vigueur
974 900 $ (CAD)

4
CAC
4
SDB
2 854
PI. CA.

Description

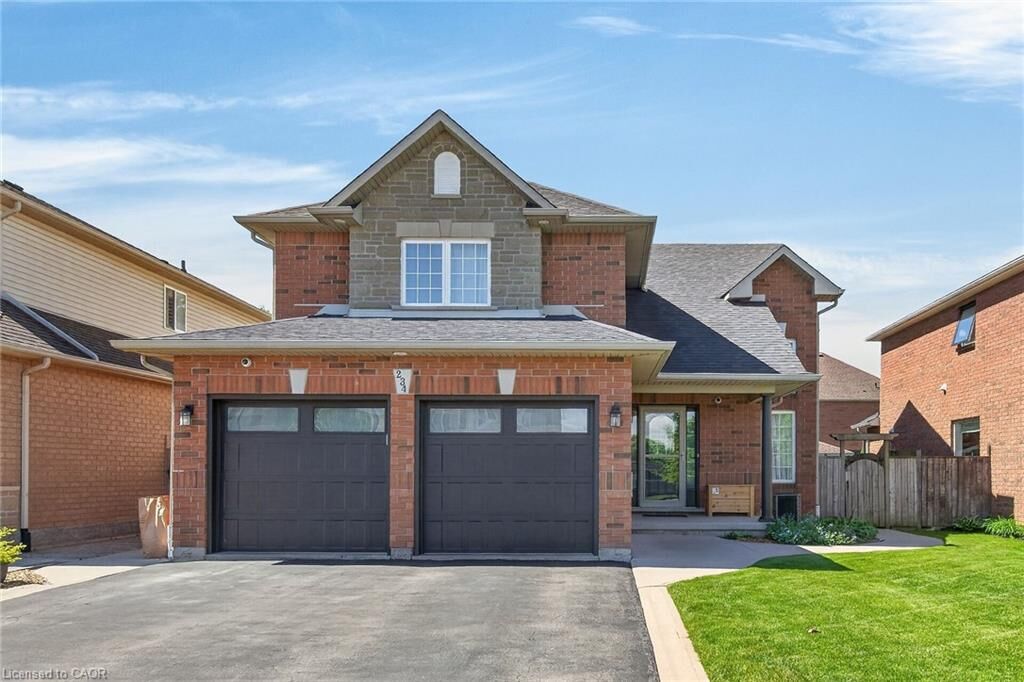
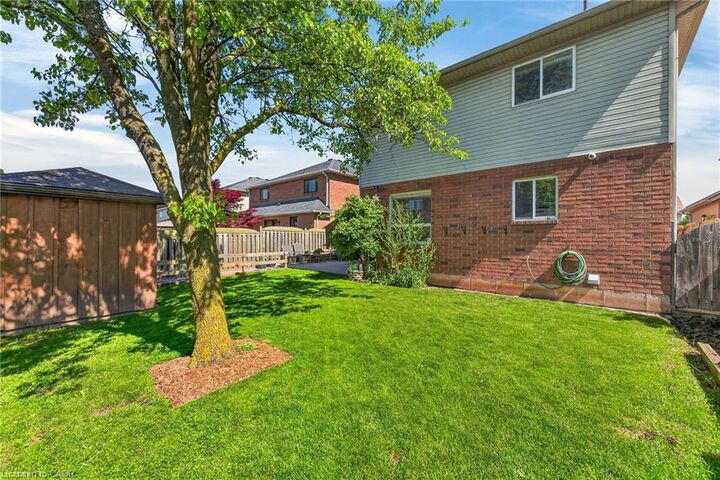
Welcome to 234 Gatestone Drive! Offering a Exquisitely presented, original owner 4 bedroom, 4 bathroom 2 storey home custom built in 2003 situated on premium 46.92’ x 114.83’ lot in desired Leckie Park neighborhood. Great curb appeal with stone, brick, & complimenting vinyl sided exterior, double garage, oversized paved driveway with concrete borders, extensive concrete sidewalks, & fenced back yard complete with designed patio area & shed. The flowing interior layout features approximately 4000 sq ft of beautifully finished living space highlighted by gourmet eat in kitchen with quartz countertops and backsplash, gorgeous hardwood flooring throughout living room & dining room, additional MF family room, welcoming foyer with open to above ceilings, sought after MF laundry, & 2 pc bathroom. The upper level includes 4 spacious bedrooms highlighted by primary bedroom with chic ensuite, office/foyer area, & primary 4 pc bathroom. The finished basement features large rec room, games area, custom designed workshop, utility area, & ample storage. Conveniently located with easy access to top-rated schools, beautiful parks, valley park, conservation areas, and just minutes to the Linc, Red Hill, & QEW. Must view to appreciate the attention to detail & pride of ownership throughout this Lovingly maintained home. Experience & Enjoy Family Friendly Leckie Park Living.

MLS®:
40834833
Les impôts
$6,944
Catégorie
Single-Family Home
Année de Construction
2003
Style
Two Story
Ville
Hamilton

Listed By

Chuck Hogeterp, Re/Max Escarpment Realty Inc.
Source
ITSO
Dernière vérification Mai 29 2026 à 7:39 PM GMT+0000
Détails sur les salles de bains
  • Salles de bains: 3
  • Salle d’eau: 1
Caractéristiques Intérieures
  • Water Heater Owned
  • Auto Garage Door Remote(s)
  • Laundry: In-Suite
  • Dishwasher
  • Dryer
  • Refrigerator
  • Stove
  • Washer
  • Windows: Window Coverings
  • Laundry: Main Level
Informations sur le lot
  • Park
  • Rec./Community Centre
  • Schools
  • Urban
  • Quiet Area
  • Public Transit
  • Library
Caractéristiques de la propriété
  • Cheminée: Electric
  • Cheminée: 1
  • Foundation: Poured Concrete
Chauffage et refroidissement
  • Forced Air
  • Natural Gas
  • Central Air
Informations sur les sous-sols
  • Full
  • Finished
Caractéristiques extérieures
  • Toit: Asphalt Shing
Informations sur les services publics
  • Sewer: Sewer (Municipal)
Garage
  • Attached Garage
Stationnement
  • Attached Garage
  • Asphalt
  • Total: 6
Surface Habitable
  • 2,854 pi. ca.
   
Calculer les temps de trajet jusqu'à cette propriété
 
Alimenté par INRIX MD Drive Time

Alimenté par Walk Score®
Disclaimer: Listing content protected by copyright and licensed by Information Technology Systems Ontario: Data last updated: 5/29/26 12:39

