

Inscription par: ITSO / Re/Max Escarpment Golfi Realty Inc.
24 Benziger Lane Stoney Creek, ON L8E 6B6
En vigueur
1 049 900 $ (CAD)
Description
MLS®:
40834865
40834865
Les impôts
$6,763
$6,763
Catégorie
Single-Family Home
Single-Family Home
Année de Construction
2002
2002
Style
Two Story
Two Story
Ville
Hamilton
Hamilton
Listed By
Rob Golfi, Re/Max Escarpment Golfi Realty Inc.
Source
ITSO
Dernière vérification Mai 29 2026 à 7:39 PM GMT+0000
ITSO
Dernière vérification Mai 29 2026 à 7:39 PM GMT+0000
Détails sur les salles de bains
- Salles de bains: 3
- Salle d’eau: 1
Caractéristiques Intérieures
- Central Vacuum
- In-Law Capability
- Auto Garage Door Remote(s)
- Laundry: Upper Level
- Dishwasher
- Refrigerator
- Stove
Informations sur le lot
- Park
- Schools
- Urban
- Highway Access
- Major Highway
- Shopping Nearby
- Place of Worship
- Public Transit
- Major Anchor
- Marina
- Industrial Mall
- High Traffic Area
Caractéristiques de la propriété
- Cheminée: Electric
- Cheminée: Gas
- Cheminée: 2
- Foundation: Concrete Perimeter
Chauffage et refroidissement
- Forced Air
- Natural Gas
- Central Air
Informations sur les sous-sols
- Full
- Separate Entrance
- Finished
Informations sur le pool
- On Ground
Caractéristiques extérieures
- Toit: Asphalt Shing
Informations sur les services publics
- Sewer: Sewer (Municipal)
Garage
- Attached Garage
Stationnement
- Attached Garage
- Concrete
- Heated
- Inside Entry
- Exclusive
- Garage Door Opener
- Total: 4
Surface Habitable
- 2,243 pi. ca.
Lieu
Disclaimer: Listing content protected by copyright and licensed by Information Technology Systems Ontario: Data last updated: 5/29/26 12:39


Creek! Perfectly situated with easy highway access and within walking distance to Costco, shopping,
restaurants, and city bus routes, this home offers the perfect blend of convenience and lifestyle. From
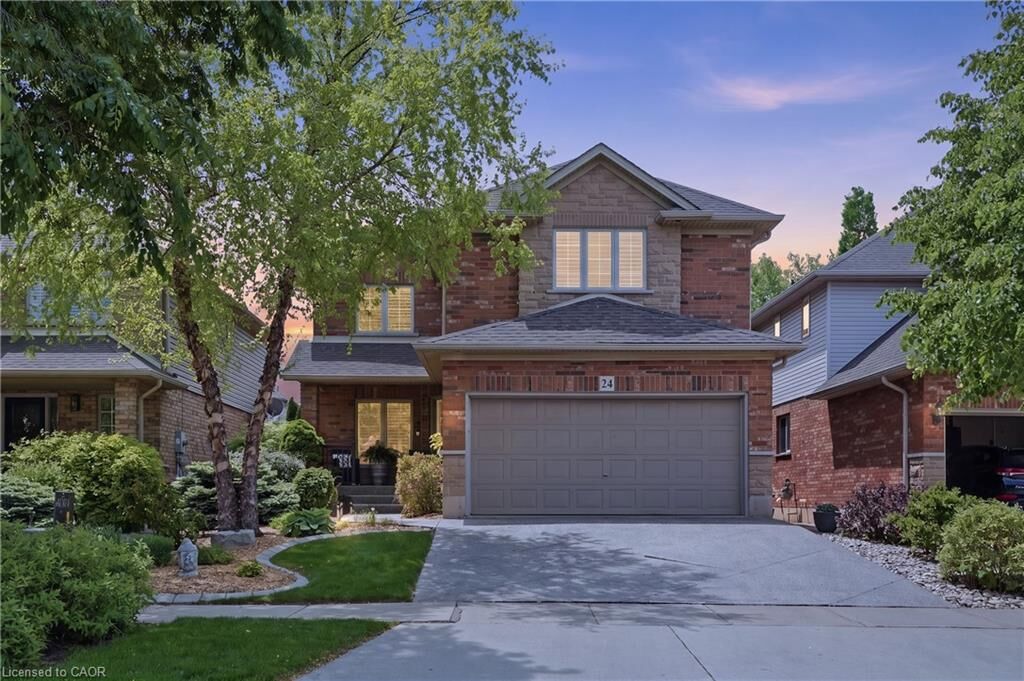
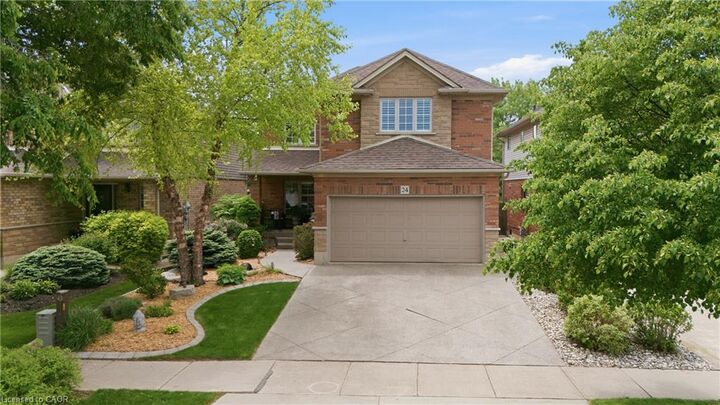
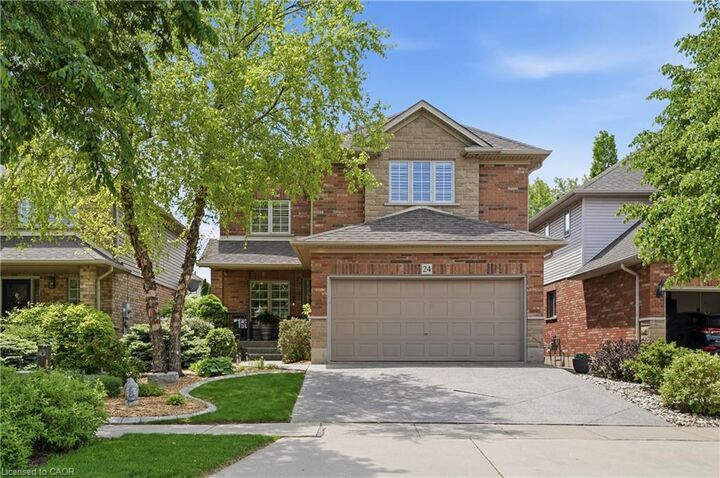
the moment you arrive, you’ll be impressed by the beautifully landscaped front yard featuring a
stunning water feature and elegant aggregate driveway that create exceptional curb appeal. Inside,
the bright open-concept main floor is designed for entertaining and everyday living, offering a
separate dining room, spacious eat-in kitchen, and an inviting living room with soaring vaulted
ceilings and a cozy gas fireplace. Upstairs, the spacious primary bedroom retreat features dual
walk-in closets and a newly renovated spa-like 5-piece ensuite, along with two additional generously
sized bedrooms. The fully finished basement with separate entrance provides excellent in-law suite
or income potential, complete with a second eat-in kitchen, recreation room with gas fireplace,
additional bedroom, and a 3-piece bathroom. Step outside and enjoy your own private backyard
oasis featuring an on-ground pool surrounded by multiple decks designed for effortless summer
entertaining. The powered pool house includes an additional fridge, making it the perfect spot to keep
drinks and snacks close by while hosting family and friends all summer long and keeps all pool
equipment neatly protected and organized. Move in and enjoy summer living at its finest!