266 McNeilly Road Stoney Creek, ON L8E 5H2
Inscription par: ITSO / Re/Max Escarpment Golfi Realty Inc.

  266 McNeilly Road Stoney Creek, ON L8E 5H2

En vigueur (40 Jours)
1 225 000 $ (CAD)
4
CAC
4
SDB
2 871
PI. CA.

Description

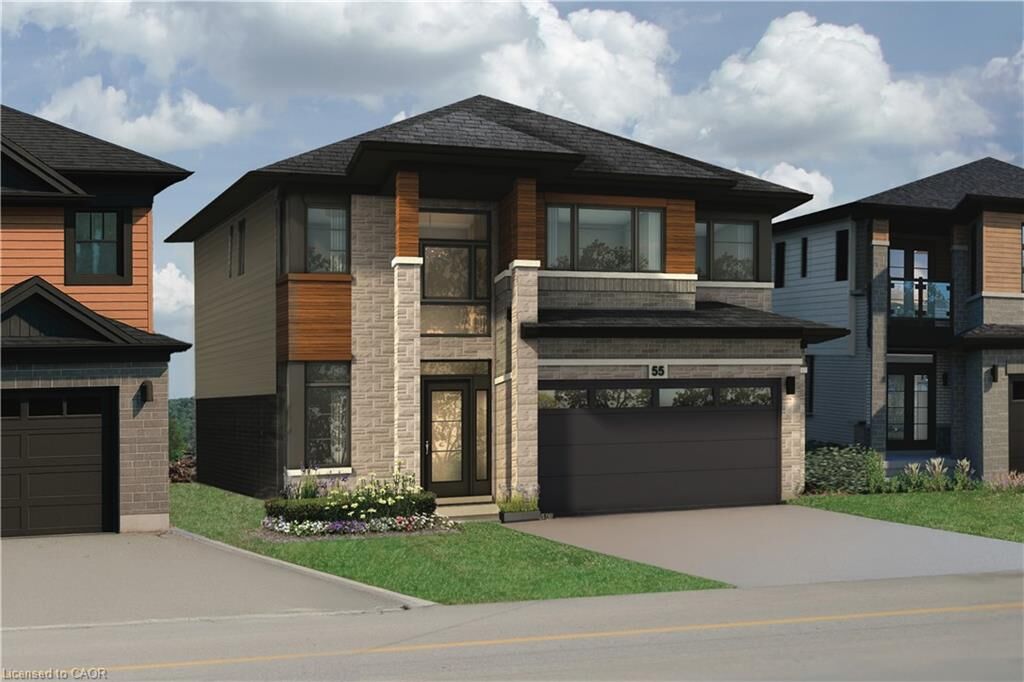
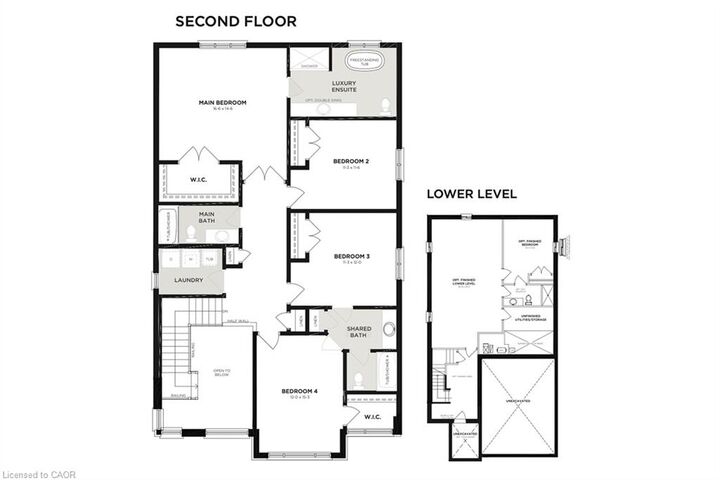
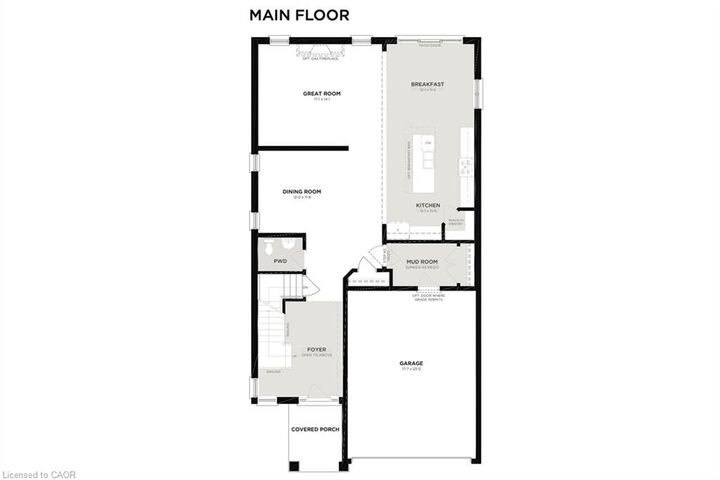
Welcome to The Mulberry Modern by Losani Originals, a stunning pre-construction home that perfectly blends contemporary design with functional family living—set on a rare 40 x 140 ft lot in a sought-after Stoney Creek community. Offering an impressive 2,871 sq. ft. of thoughtfully designed space, this 4-bedroom, 3.5-bathroom residence delivers both style and substance throughout. The main floor showcases a bright and open-concept layout ideal for modern living, featuring a welcoming foyer, elegant dining space, and a spacious great room with the option for a gas fireplace—perfect for relaxing or entertaining. The chef-inspired kitchen is the heart of the home, complete with a large island, premium finishes, and a walk-in pantry. Premium mudroom and double car garage, create seamless day-to-day functionality. Upstairs, you'll find four generously sized bedrooms, including a beautifully appointed primary retreat featuring a luxurious ensuite with a separate soaker tub, glass shower, and a large walk-in closet. The additional bedrooms are well-designed for family living, with access to multiple bathrooms and the added convenience of bedroom-level laundry. This home is enhanced by a curated selection of premium features, including quartz countertops with under-mount sink, extended-height cabinetry, engineered hardwood flooring in the great room, 9’ ceilings on the main floor, 8’ interior doors, oversized windows, and a modern plumbing package. Additional highlights include smart home technology, energy-efficient construction, refined trim work, and a garage man door (where grade permits). A perfect opportunity to own a brand-new, beautifully designed home in an established neighbourhood close to schools, parks, amenities, and major highway access.

MLS®:
40820068
Les impôts
$1
Surface Terrain
5,619 PI. CA.
Catégorie
Single-Family Home
Année de Construction
2026
Style
Two Story
Ville
Hamilton

Listed By

Rob Golfi, Re/Max Escarpment Golfi Realty Inc.
Source
ITSO
Dernière vérification Mai 24 2026 à 11:31 PM GMT+0000
Détails sur les salles de bains
  • Salles de bains: 3
  • Salle d’eau: 1
Caractéristiques Intérieures
  • Water Heater
  • Water Meter
  • Laundry: Upper Level
  • Laundry: Laundry Room
Informations sur le lot
  • Rectangular
  • Park
  • Rec./Community Centre
  • Schools
  • Urban
  • Highway Access
  • Major Highway
  • School Bus Route
  • Shopping Nearby
  • Quiet Area
  • Place of Worship
  • Playground Nearby
  • Public Transit
  • Ample Parking
  • Major Anchor
  • Hospital
  • Library
Caractéristiques de la propriété
  • Foundation: Poured Concrete
Chauffage et refroidissement
  • Forced Air
  • Central Air
Informations sur les sous-sols
  • Full
  • Unfinished
  • Sump Pump
Caractéristiques extérieures
  • Toit: Asphalt Shing
Informations sur les services publics
  • Sewer: Sewer (Municipal)
Garage
  • Attached Garage
Stationnement
  • Attached Garage
  • Asphalt
  • Total: 4
Surface Habitable
  • 2,871 pi. ca.
   
Calculer les temps de trajet jusqu'à cette propriété
 
Alimenté par INRIX MD Drive Time

Alimenté par Walk Score®
Disclaimer: Listing content protected by copyright and licensed by Information Technology Systems Ontario: Data last updated: 5/24/26 16:31

