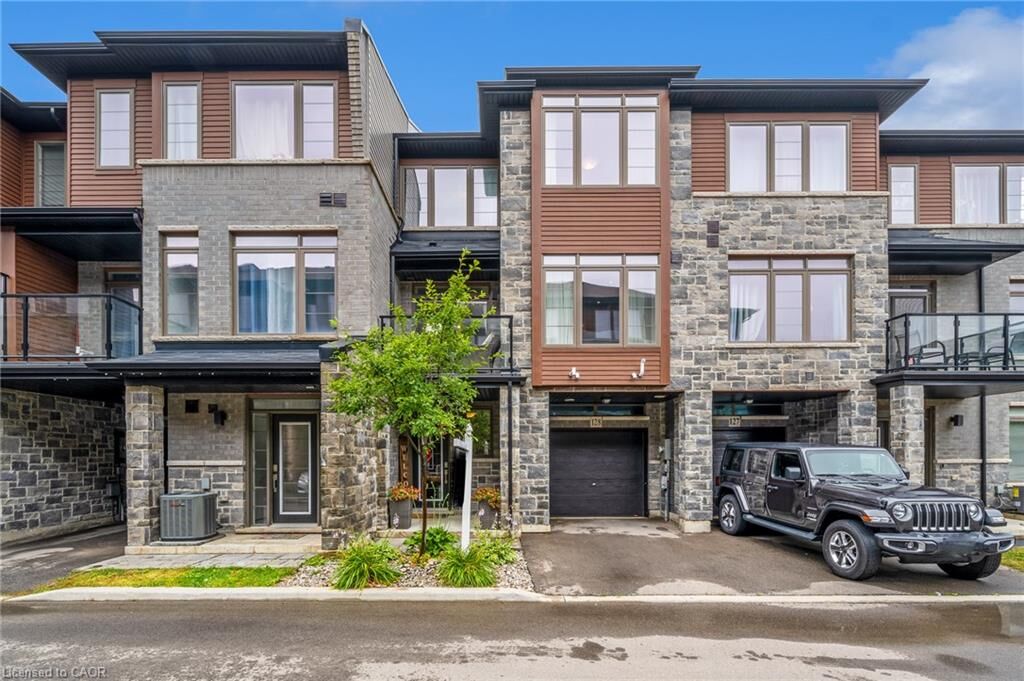
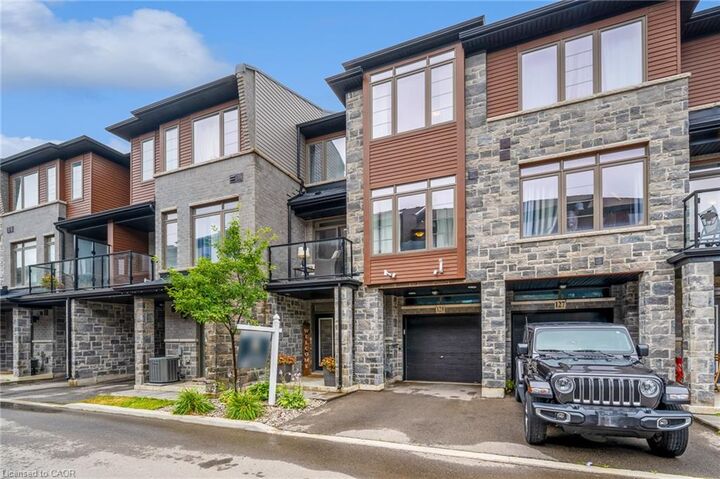
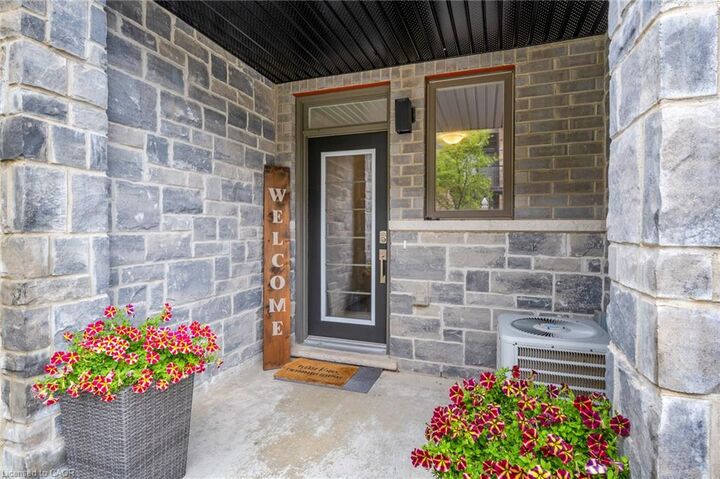
30 Times Square Boulevard 128 Stoney Creek, ON L8J 0L8
Inscription par: ITSO / Listed By: Your Home Sold Guaranteed Realty Imperium

  30 Times Square Boulevard 128 Stoney Creek, ON L8J 0L8

En vigueur (1 Jours)
1 836 $ (USD)
3
CAC
3
SDB
1 355
PI. CA.

Description

Welcome to this stunning two-bedroom plus den, two-and-a-half-bathroom townhome, conveniently located on the Stoney Creek Mountain. As you enter, the den can be used as a multi-purpose living space flexible for your families needs. Whether you need an additional sitting area, office, bedroom, or storage space, this room is a bonus and a great addition to the home! From here take the hardwood staircase, leading to the main floor adorned with exquisite hardwood flooring, 9-foot ceilings, and pot lights providing a warm and inviting atmosphere. In the kitchen, the quartz countertops gleam with sophistication, complemented by a marble backsplash and extended upper cabinets for ample storage. Equipped with stainless steel appliances, the kitchen is a chef's delight with Barzotti upgraded cabinetry offering both beauty and practicality. Enjoy the outdoors from your dining room and unwind as you step outside on your balcony. Upstairs the bedrooms and are adorned with plush Berber carpeting, creating a cozy ambiance. The primary bedroom features an ensuite with upgraded walk-in glass shower, perfect for indulgent moments of relaxation and 12 by 24 Italian porcelain tiles, adding a touch of elegance to the space. Boasting an array of luxurious upgrades this property is a true gem, marrying upscale finishes with thoughtful design elements for a sophisticated living experience.

MLS®:
40867069
Catégorie
Rental
Année de Construction
2019
Style
Townhouse
Ville
Hamilton

Listed By

Dana Eddy, Your Home Sold Guaranteed Realty Imperium
Source
ITSO
Dernière vérification Sep 29 2026 à 8:08 AM GMT+0000
Détails sur les salles de bains
  • Salles de bains: 2
  • Salle d’eau: 1
Caractéristiques Intérieures
  • Water Heater
  • Laundry: In-Suite
  • Dishwasher
  • Dryer
  • Refrigerator
  • Stove
  • Washer
Informations sur le lot
  • Schools
  • Urban
  • Highway Access
  • School Bus Route
  • Shopping Nearby
  • Quiet Area
  • Playground Nearby
  • Public Transit
  • Trails
Caractéristiques de la propriété
  • Foundation: Poured Concrete
Chauffage et refroidissement
  • Forced Air
  • Natural Gas
  • Central Air
Informations sur les sous-sols
  • Full
  • Finished
Caractéristiques extérieures
  • Toit: Asphalt Shing
Informations sur les services publics
  • Sewer: Sewer (Municipal)
Garage
  • Attached Garage
Stationnement
  • Attached Garage
  • Asphalt
  • Total: 2
Étages
  • 3
Surface Habitable
  • 1,355 pi. ca.
   
Calculer les temps de trajet jusqu'à cette propriété
 
Alimenté par INRIX MD Drive Time

Alimenté par Walk Score®
Disclaimer: Listing content protected by copyright and licensed by Information Technology Systems Ontario: Data last updated: 9/29/26 01:08

