

Inscription par: ITSO / Listed By: Re/Max Ace Realty Inc Brokerage
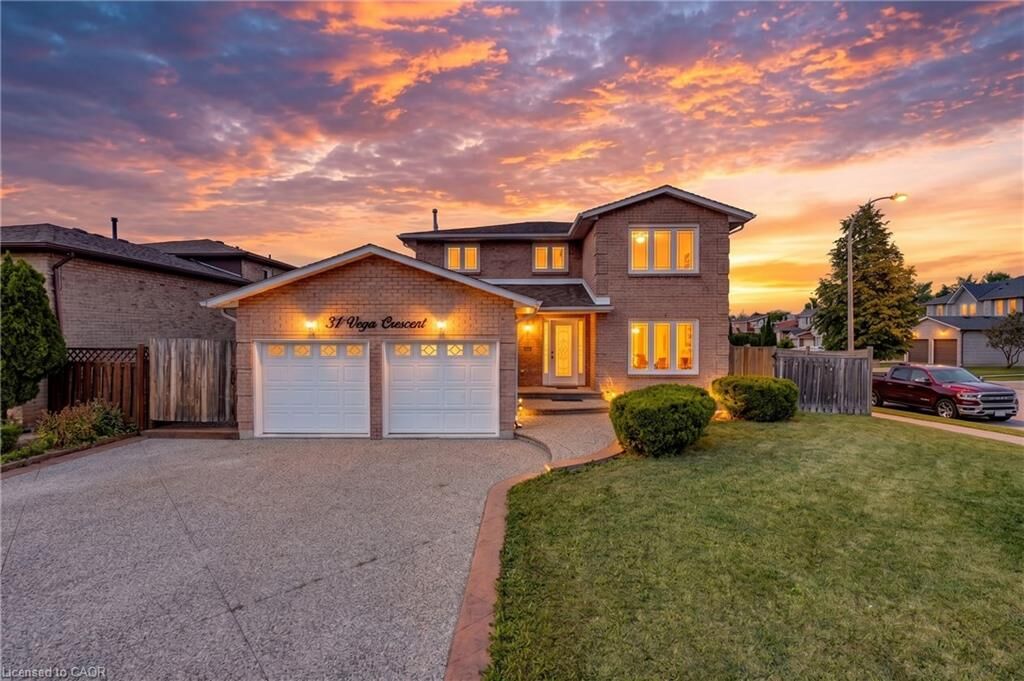
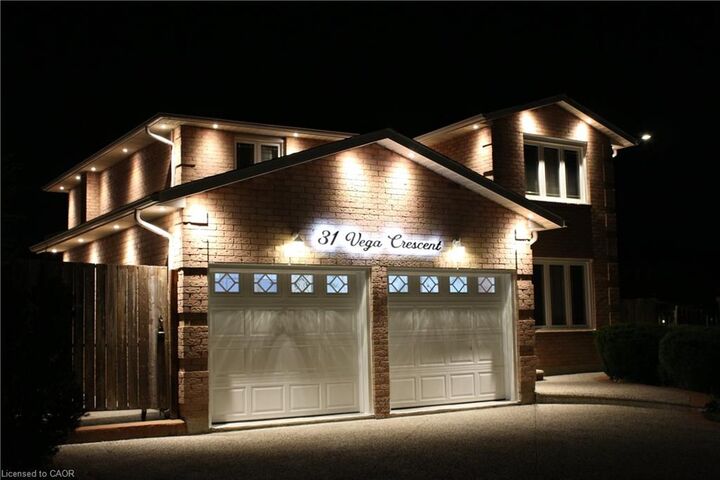
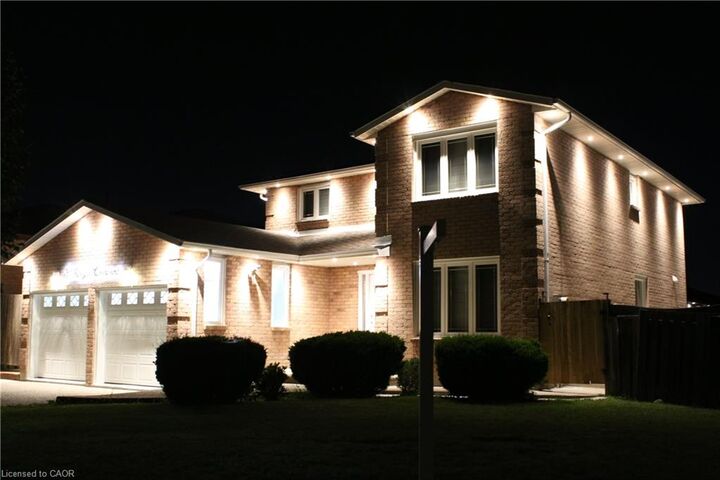
31 Vega Crescent Stoney Creek, ON L8E 4S6
En vigueur (0 Jours)
2 068 $ (USD)

Description
MLS®:
40873408
40873408
Catégorie
Rental
Rental
Année de Construction
1988
1988
Style
Traditional
Traditional
Ville
Hamilton
Hamilton
Listed By
Usman Ali, Re/Max Ace Realty Inc Brokerage
Source
ITSO
Dernière vérification Oct 23 2026 à 1:16 AM GMT+0000
ITSO
Dernière vérification Oct 23 2026 à 1:16 AM GMT+0000
Détails sur les salles de bains
- Salles de bains: 2
- Salle d’eau: 1
Caractéristiques Intérieures
- Water Heater Owned
- Auto Garage Door Remote(s)
- Water Meter
- In-Law Floorplan
- Laundry: In-Suite
- Dishwasher
- Dryer
- Microwave
- Range Hood
- Refrigerator
- Washer
- Ceiling Fan(s)
- Hot Water Tank Owned
- Laundry: Main Level
- Gas Oven/Range
- Laundry: Lower Level
Informations sur le lot
- Park
- Rec./Community Centre
- Schools
- Urban
- Highway Access
- Major Highway
- Shopping Nearby
- Place of Worship
- Playground Nearby
- Major Anchor
- Hospital
- Library
- Airport
Caractéristiques de la propriété
- Cheminée: Electric
- Cheminée: 1
- Foundation: Poured Concrete
Chauffage et refroidissement
- Forced Air
- Natural Gas
- Central Air
Informations sur les sous-sols
- Full
- Separate Entrance
- Finished
- Sump Pump
Caractéristiques extérieures
- Toit: Asphalt Shing
Informations sur les services publics
- Sewer: Sewer (Municipal)
Garage
- Attached Garage
Stationnement
- Attached Garage
- Inside Entry
- Garage Door Opener
- Total: 6
Étages
- 2
Surface Habitable
- 2,200 pi. ca.
Lieu
Disclaimer: Listing content protected by copyright and licensed by Information Technology Systems Ontario: Data last updated: 10/22/26 18:16


Available November or December 2026 | Upper Floor Only | Basement Not Included
Enjoy comfortable living in a fully upgraded detached home located in a highly desirable, well-established, and peaceful community in Stoney Creek.
Property Features: 4 spacious bedrooms and 3 washrooms; Bright and welcoming living room with dining area; Cozy & comfortable family room; Modern kitchen with a breakfast area; Laundry room with ample storage space; Access to the garage including EV charging access; Direct access to the side yard and backyard from the house.