

Inscription par: ITSO / Listed By: Keller Williams Complete Realty
34 Dynasty Avenue 36 Stoney Creek, ON L8G 5C8
En vigueur (0 Jours)
574 999 $ (CAD)

Description
MLS®:
40874875
40874875
Les impôts
$3,896
$3,896
Catégorie
Townhouse
Townhouse
Année de Construction
1990
1990
Style
Townhouse
Townhouse
Ville
Hamilton
Hamilton
Listed By
Kyle Labate, Keller Williams Complete Realty
Source
ITSO
Dernière vérification Oct 29 2026 à 8:12 PM GMT+0000
ITSO
Dernière vérification Oct 29 2026 à 8:12 PM GMT+0000
Détails sur les salles de bains
- Salles de bains: 2
- Salle d’eau: 1
Caractéristiques Intérieures
- Auto Garage Door Remote(s)
- Laundry: Upper Level
- Laundry: In-Suite
- Dishwasher
- Dryer
- Range Hood
- Refrigerator
- Stove
- Washer
- Windows: Window Coverings
- Laundry: Laundry Room
Informations sur le lot
- Park
- Rec./Community Centre
- Schools
- Urban
- Highway Access
- Shopping Nearby
- Open Spaces
- Quiet Area
- Place of Worship
- Playground Nearby
- Public Transit
- Ample Parking
- Library
Caractéristiques de la propriété
- Cheminée: Family Room
- Cheminée: Gas
- Cheminée: 1
- Foundation: Poured Concrete
Chauffage et refroidissement
- Forced Air
- Central Air
Informations sur les sous-sols
- Full
- Unfinished
- Development Potential
Informations sur le condo
- Frais: $387/Monthly
Caractéristiques extérieures
- Toit: Asphalt Shing
Informations sur les services publics
- Sewer: Sewer (Municipal)
Informations sur les écoles
- Elementary School: South Meadow Elementary, St. Claire of Assisi Catholic Elementar
- High School: Orchard Park Secondary, St. John Henry Newman Catholic
Garage
- Attached Garage
Stationnement
- Attached Garage
- Built-In
- Inside Entry
- Garage Door Opener
- Total: 2
Étages
- 2
Surface Habitable
- 1,311 pi. ca.
Lieu
Disclaimer: Listing content protected by copyright and licensed by Information Technology Systems Ontario: Data last updated: 10/29/26 13:12


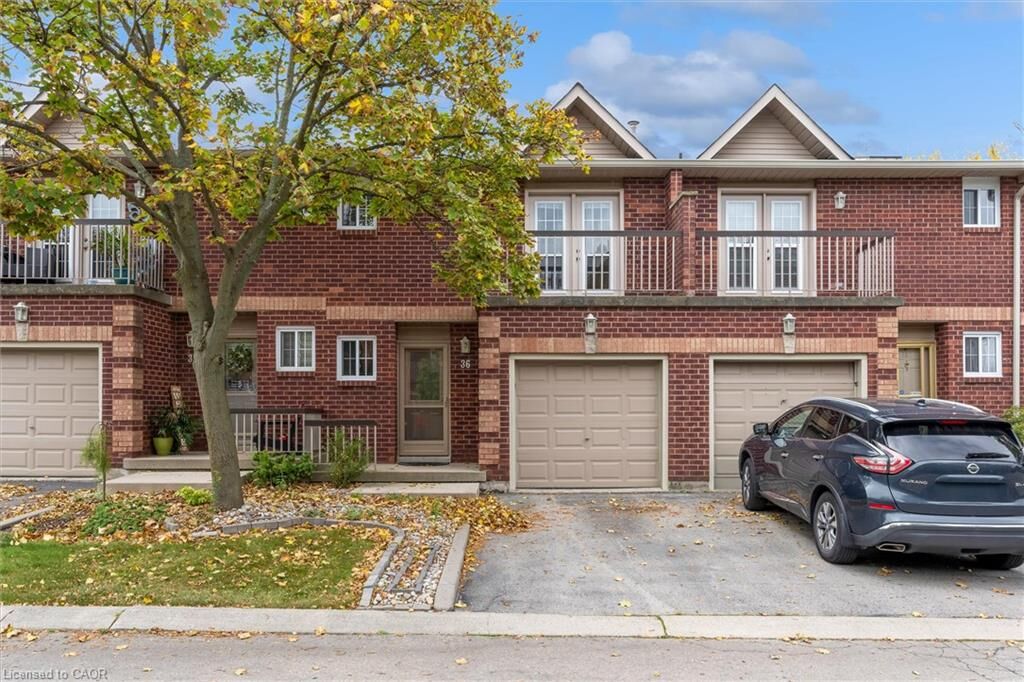
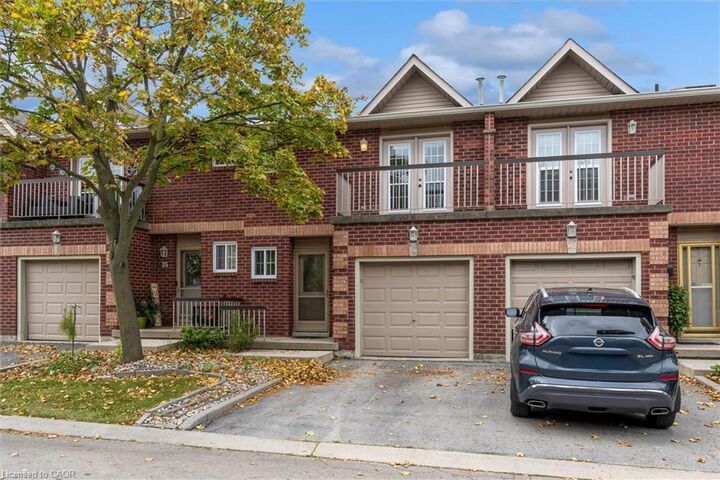
heart of a quiet, mature neighbourhood in Stoney Creek! This bright and beautiful home features
3 large bedrooms, laundry room, and 2 full bathrooms upstairs, with the primary bedroom enjoying
private ensuite privileges, plus large French doors that open to a private balcony. The open floor
plan on the main level blends the kitchen, dining, and living room areas into a convenient flow,
leading outside to your own private, fenced backyard making entertaining and family gatherings a
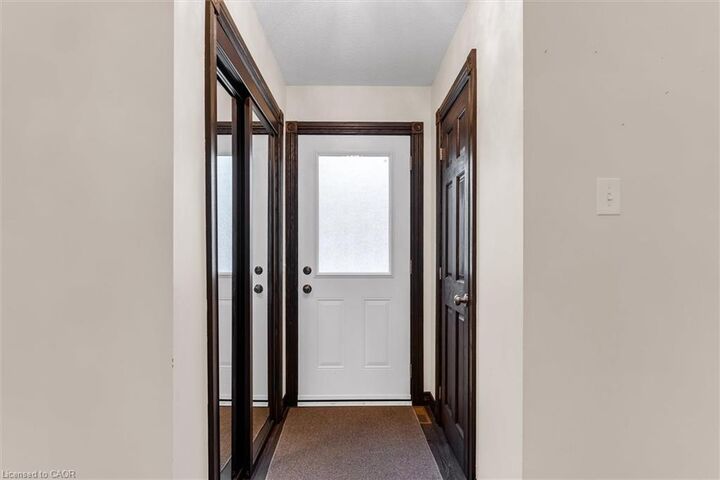
breeze. The addition of a half-bathroom on the main floor and inside entry from the garage
provides even more convenience, while the full basement with cold storage leaves ample room
for all of your storage, while also being the perfect canvas for your future expansion needs.