461 Green Road 1018 Stoney Creek, ON L8E 5B4
Inscription par: ITSO / Listed By: Royal Lepage Macro Realty

  461 Green Road 1018 Stoney Creek, ON L8E 5B4

En vigueur
285 253 $ (USD)
1
CAC
1
SDB
641
PI. CA.

Description

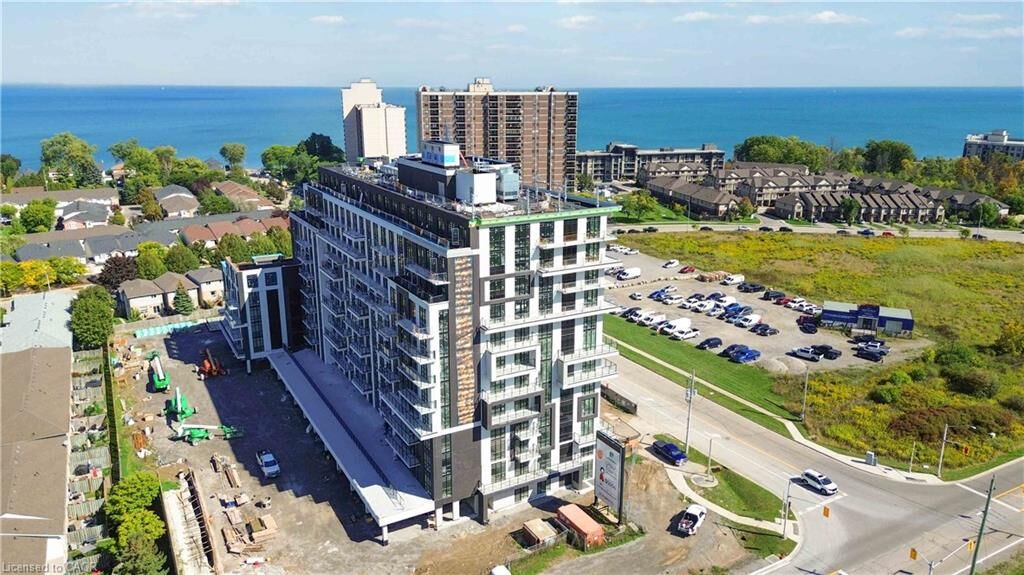
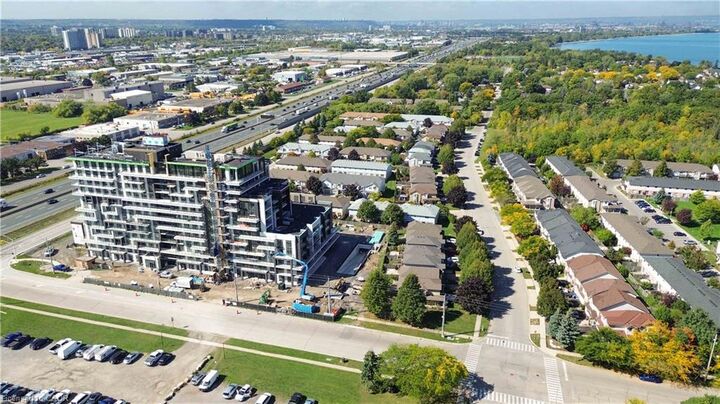
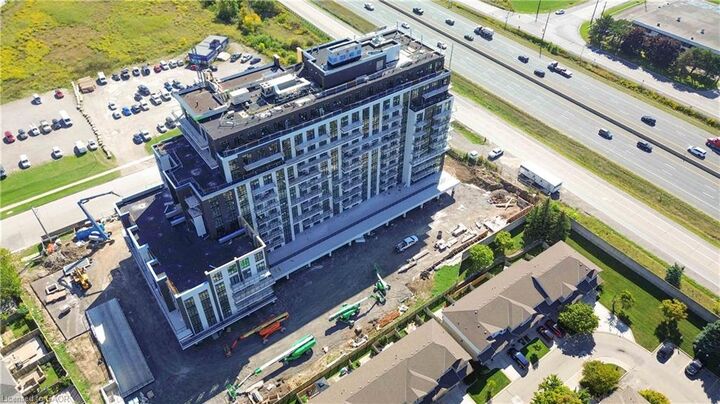
Experience sophisticated urban living in this pristine, 641 sq. ft. - 1 bedroom + Den suite plus large balcony at the newly completed Muse Condominium, a premier never lived in before, 12-storey residence by Homes by DeSantis. Perfect for young professionals or as a high-end income property, the functional layout features 9' smooth ceilings, luxury vinyl plank flooring, and a versatile den ideal for a dedicated home office or guest space. The gourmet kitchen shines with custom cabinetry with extended upper cabinets, a stainless steel appliance package, and a breakfast island that flows seamlessly into the bright living area and private over-sized balcony. Embrace the future of convenience with the integrated DeSantis Smart Suite™ technology, featuring a 10-inch voice-enabled wall pad for climate and security control, digital door locks, and automated parcel notifications. The over $14,000 upgrades package includes Quartz counters in kitchen and bath, extended upper kitchen cabinets, and upgraded flooring. This unit also includes the added value of one parking space, one storage locker and in suite laundry. Residents enjoy an unmatched lifestyle with art-inspired amenities, including a stunning 6th-floor terrace with BBQs, a fitness-focused art studio, media lounge, chef’s kitchen, and a pet spa. Ideally situated for commuters with easy access to transit and the QEW, this Tarion-warranted home offers a perfect balance of modern innovation and connectivity in the heart of Southern Ontario.

MLS®:
40851704
Les impôts
$1
Surface Terrain
1.86 acres
Catégorie
Single-Family Home
Vue
Beach, Lake, Panoramic, City, Skyline
Ville
Hamilton

Listed By

Nicolas Von Bredow, Royal Lepage Macro Realty
Source
ITSO
Dernière vérification Août 1 2026 à 12:25 AM GMT+0000
Détails sur les salles de bains
  • Salle de bains: 1
Caractéristiques Intérieures
  • Elevator
  • Separate Heating Controls
  • Water Heater
  • Water Meter
  • Laundry: In-Suite
  • Dishwasher
  • Dryer
  • Refrigerator
  • Stove
  • Washer
Informations sur le lot
  • Park
  • Urban
  • Highway Access
  • Major Highway
  • Beach
  • Public Transit
  • Dog Park
Chauffage et refroidissement
  • Heat Pump
  • Central Air
Informations sur le condo
  • Frais: $199
Caractéristiques extérieures
  • Toit: Other
Informations sur les services publics
  • Sewer: Sewer (Municipal)
Garage
  • Garage
Stationnement
  • Total: 1
Étages
  • 1
Surface Habitable
  • 641 pi. ca.
   
Calculer les temps de trajet jusqu'à cette propriété
 
Alimenté par INRIX MD Drive Time

Alimenté par Walk Score®
Disclaimer: Listing content protected by copyright and licensed by Information Technology Systems Ontario: Data last updated: 7/31/26 17:25

