

Inscription par: ITSO / Listed By: Re/Max Escarpment Realty Inc.
485 Green Road 30 Stoney Creek, ON L8E 6A7
En vigueur (1 Jours)
457 212 $ (USD)

Description
MLS®:
40860213
40860213
Les impôts
$4,163
$4,163
Catégorie
Townhouse
Townhouse
Année de Construction
2001
2001
Style
Townhouse
Townhouse
Vue
Park/Greenbelt
Park/Greenbelt
Ville
Hamilton
Hamilton
Listed By
Craig R. Bush, Re/Max Escarpment Realty Inc.
Source
ITSO
Dernière vérification Sep 9 2026 à 7:50 PM GMT+0000
ITSO
Dernière vérification Sep 9 2026 à 7:50 PM GMT+0000
Détails sur les salles de bains
- Salles de bains: 2
- Salle d’eau: 1
Caractéristiques Intérieures
- Auto Garage Door Remote(s)
- Water Heater
- Water Meter
- Laundry: Upper Level
- Dishwasher
- Microwave
- Range Hood
- Refrigerator
- Stove
- Washer
- Windows: Window Coverings
- Laundry: Laundry Room
Informations sur le lot
- Park
- Rec./Community Centre
- Urban
- Highway Access
- Major Highway
- School Bus Route
- Shopping Nearby
- Beach
- Open Spaces
- Quiet Area
- Landscaped
- Place of Worship
- Playground Nearby
- Public Transit
- Ample Parking
- Hospital
- Library
Chauffage et refroidissement
- Forced Air
- Natural Gas
- Central Air
Informations sur les sous-sols
- Full
- Partially Finished
Informations sur le condo
- Frais: $359
Caractéristiques extérieures
- Toit: Asphalt Shing
Informations sur les services publics
- Sewer: Sewer (Municipal)
Informations sur les écoles
- Elementary School: Eastdale Elementary; St. Agnes Catholic Elementary School
- High School: Orchard Park Secondary School; St John Henry Newman Catholic
Garage
- Attached Garage
Stationnement
- Attached Garage
- Garage Door Opener
- Total: 1
Étages
- 2
Surface Habitable
- 1,474 pi. ca.
Lieu
Disclaimer: Listing content protected by copyright and licensed by Information Technology Systems Ontario: Data last updated: 9/9/26 12:50


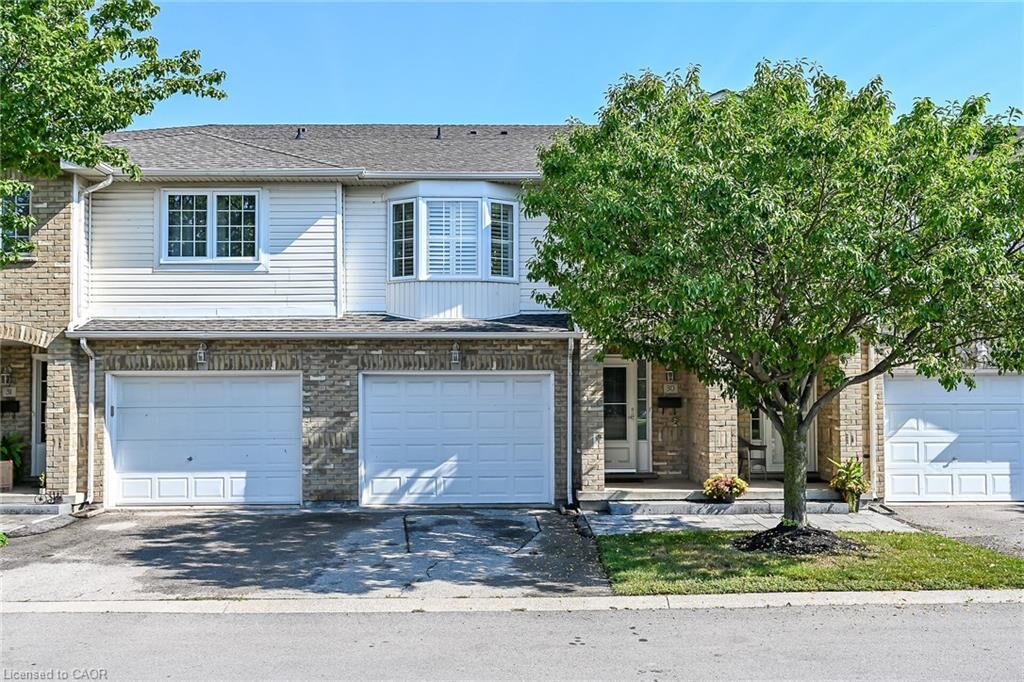
highly desirable lakeside Stoney Creek community. Fronting onto the community park,
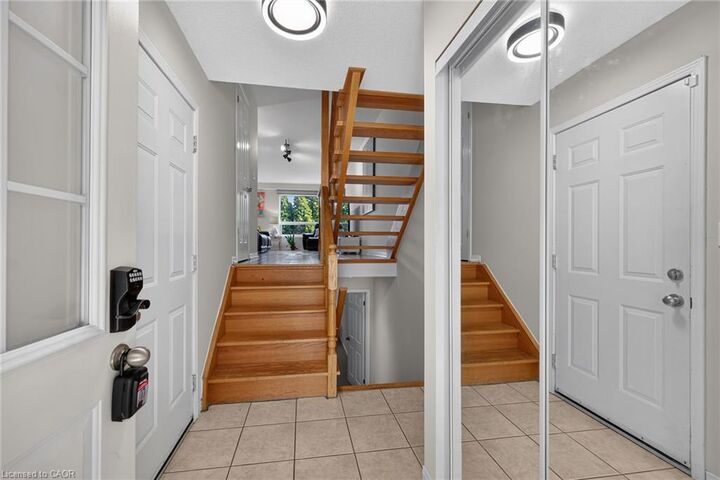
this home offers a peaceful setting and a bright, open-concept layout ideal for
everyday living and entertaining. The kitchen features a walkout to a spacious
two-tiered deck—perfect for relaxing or dining outdoors. Upstairs, you’ll find
three generous bedrooms, including a primary suite with a private 3-piece ensuite,
plus the convenience of second-floor laundry. The fully finished basement provides
valuable additional living space for a recreation room, home office, gym or
playroom. Ideally situated close to Lake Ontario, waterfront trails, parks,
schools, restaurants, shopping and major commuter routes. Simply move in and enjoy
the comfort, convenience and lakeside lifestyle this welcoming home has to offer!