

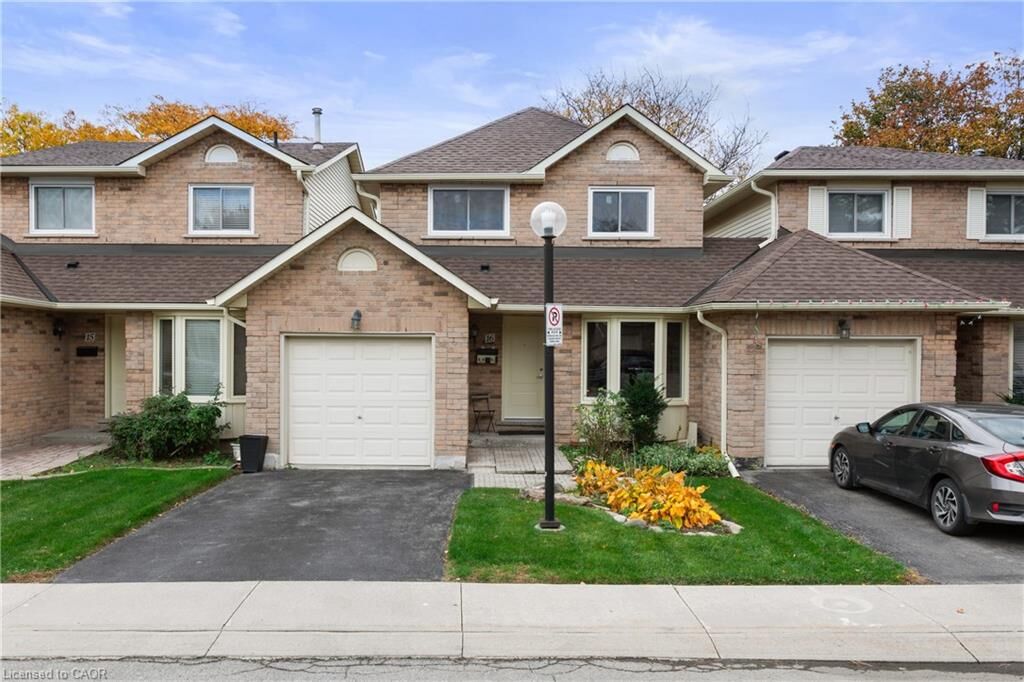
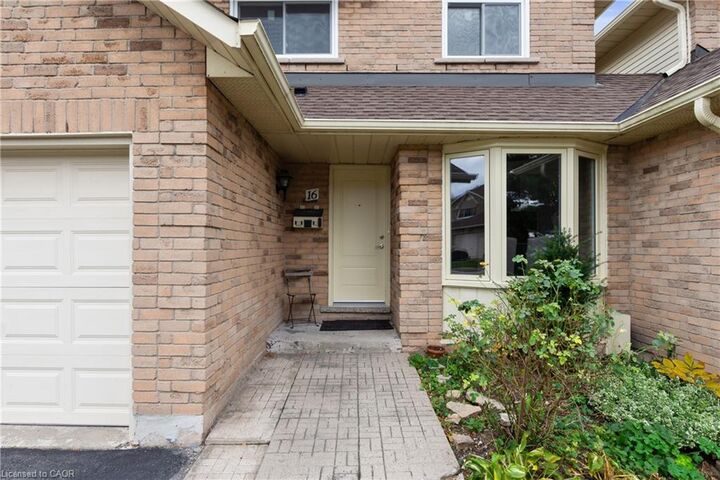
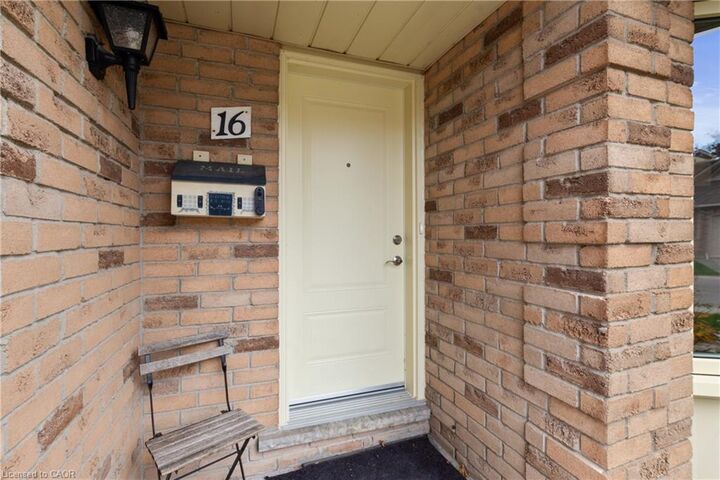
Inscription par: ITSO / Listed By: Re/Max Escarpment Realty Inc.
494 Barton Street 16 Stoney Creek, ON L8E 2L6
En vigueur (0 Jours)
1 968 $ (USD)
MLS®:
40875938
40875938
Catégorie
Rental
Rental
Année de Construction
1987
1987
Style
Townhouse
Townhouse
Ville
Hamilton
Hamilton
Listed By
Tina Silvestri, Re/Max Escarpment Realty Inc.
Source
ITSO
Dernière vérification Nov 3 2026 à 11:37 PM GMT+0000
ITSO
Dernière vérification Nov 3 2026 à 11:37 PM GMT+0000
Détails sur les salles de bains
- Salle de bains: 1
- Salle d’eau: 1
Caractéristiques Intérieures
- None
- Dishwasher
- Dryer
- Refrigerator
- Stove
- Washer
- Laundry: In Basement
- Laundry: Laundry Room
Informations sur le lot
- Schools
- Urban
- Public Transit
Caractéristiques de la propriété
- Cheminée: Living Room
- Cheminée: 1
- Foundation: Poured Concrete
Chauffage et refroidissement
- Natural Gas
- Central Air
Informations sur les sous-sols
- Full
- Partially Finished
Informations sur le condo
- Frais: $358
Caractéristiques extérieures
- Toit: Asphalt Shing
Informations sur les services publics
- Sewer: Sewer (Municipal)
Informations sur les écoles
- Elementary School: Our Lady of Peace/ Eastdale Elementary
- High School: St. John Henry Newman/ Orchard Park
Garage
- Attached Garage
Stationnement
- Attached Garage
- Asphalt
- Total: 2
Étages
- 2
Surface Habitable
- 1,359 pi. ca.
Lieu
Disclaimer: Listing content protected by copyright and licensed by Information Technology Systems Ontario: Data last updated: 11/3/26 15:37


Description