

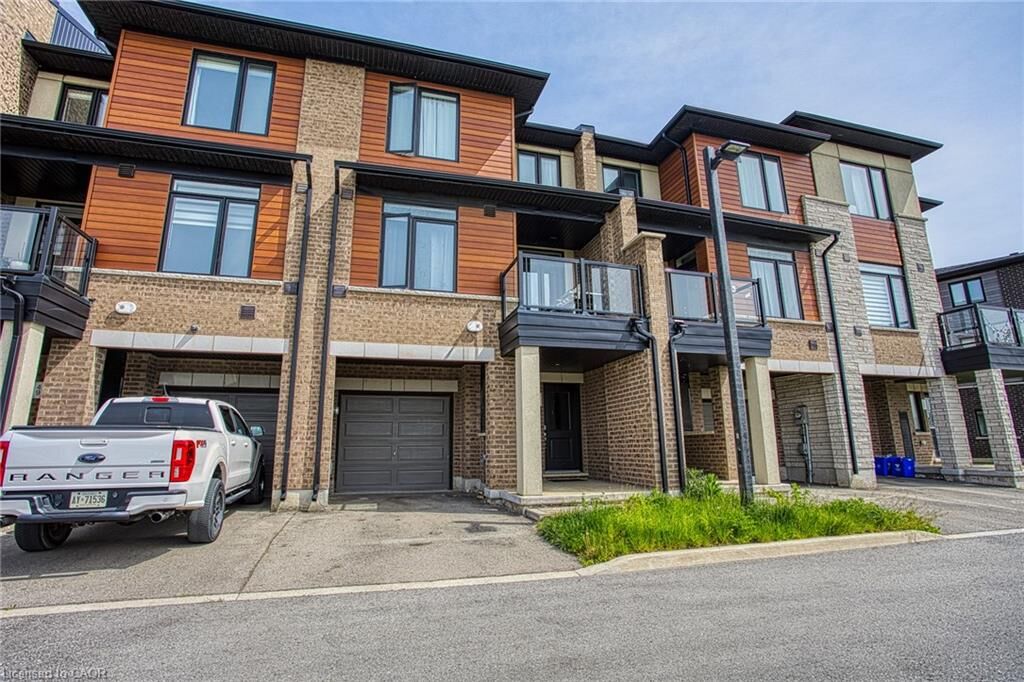
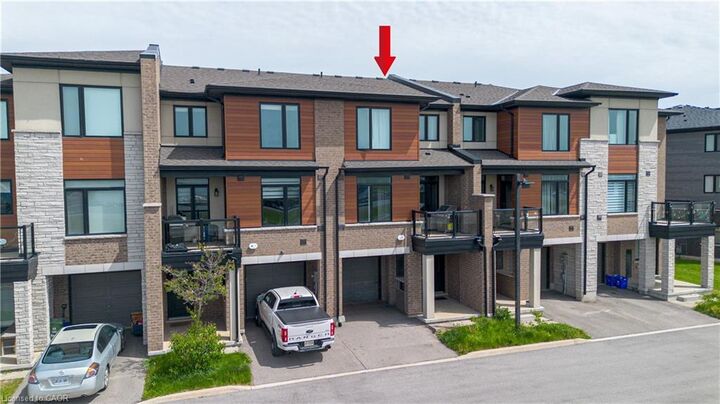
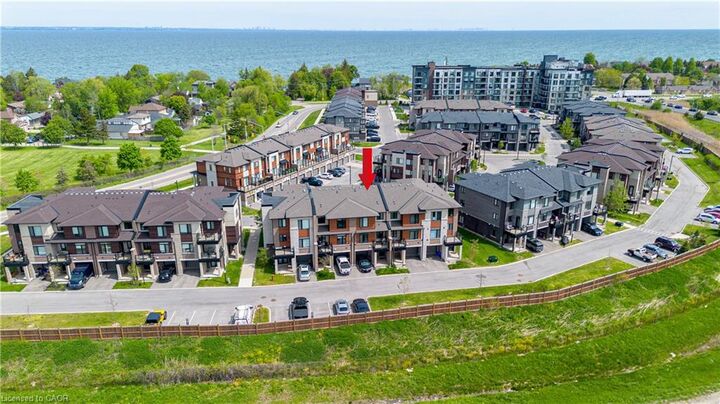
Inscription par: ITSO / Listed By: eXp Realty
590 North Service Road 50 Stoney Creek, ON L8E 0K5
En vigueur
499 000 $ (CAD)
Description
MLS®:
40850466
40850466
Les impôts
$4,099
$4,099
Catégorie
Townhouse
Townhouse
Ville
Hamilton
Hamilton
Listed By
Chris Knighton, eXp Realty
Source
ITSO
Dernière vérification Juil 24 2026 à 12:52 AM GMT+0000
ITSO
Dernière vérification Juil 24 2026 à 12:52 AM GMT+0000
Détails sur les salles de bains
- Salle de bains: 1
- Salle d’eau: 1
Caractéristiques Intérieures
- None
- Laundry: Upper Level
- Dishwasher
- Dryer
- Microwave
- Refrigerator
- Stove
- Washer
- Windows: Window Coverings
Informations sur le lot
- Greenbelt
- Schools
- Urban
- Major Highway
- Shopping Nearby
- Beach
Caractéristiques de la propriété
- Foundation: Poured Concrete
Chauffage et refroidissement
- Forced Air
- Natural Gas
- Central Air
Informations sur le condo
- Frais: $117/Monthly
Caractéristiques extérieures
- Toit: Asphalt Shing
Informations sur les services publics
- Sewer: Sewer (Municipal)
Informations sur les écoles
- Elementary School: Winona Elementary School
- High School: Orchard Park Secondary School
Garage
- Attached Garage
Stationnement
- Attached Garage
- Garage Door Opener
- Total: 2
Étages
- 3
Surface Habitable
- 1,169 pi. ca.
Lieu
Disclaimer: Listing content protected by copyright and licensed by Information Technology Systems Ontario: Data last updated: 7/23/26 17:52


delivers the perfect combination of style, comfort, and location. Nestled in a prime Stoney Creek setting, this with updated construction, energy efficiency, and low maintenance living. The location is truly unbeatable. Situated near the popular Costco Plaza, you are just minutes away from shopping, restaurants, cafes, fitness centres, and everyday amenities. Commuters will appreciate the quick access to the QEW, Red Hill Valley Parkway, and major routes connecting you to Hamilton, Niagara, and the GTA. Offering incredible value in an exceptional location, Unit 50 at 590 North Service Road is your opportunity to enjoy modern living surrounded by convenience, nature, and breathtaking escarpment scenery.