

Inscription par: ITSO / Listed By: Platinum Lion Realty Inc.
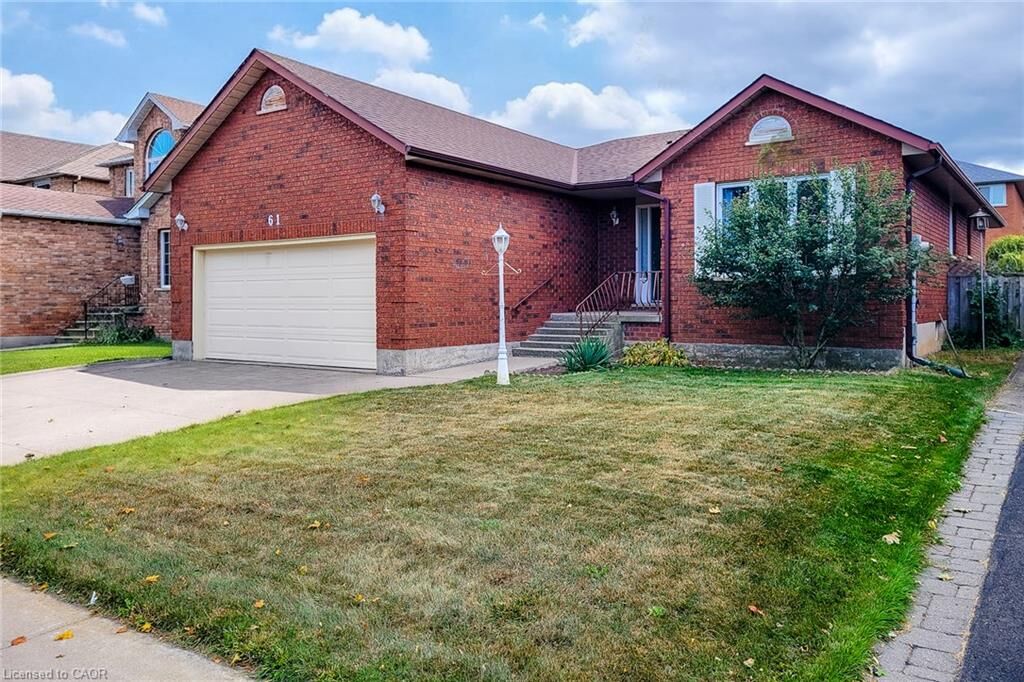
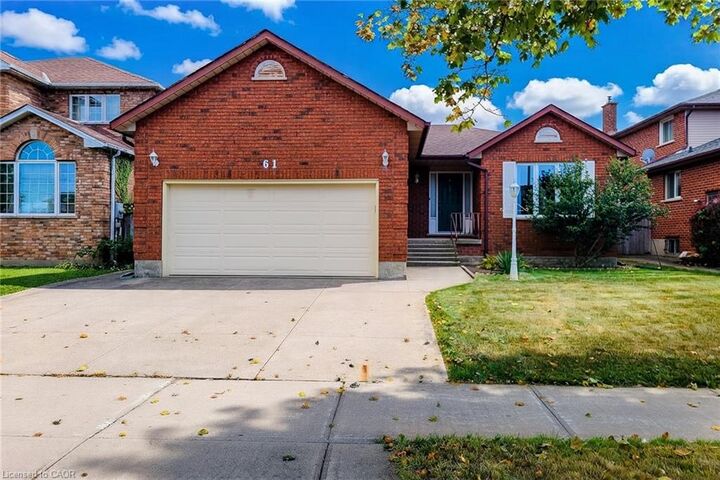
61 Highland Road Stoney Creek, ON L8J 2T7
En vigueur (0 Jours)
561 552 $ (USD)
Description
MLS®:
40868087
40868087
Les impôts
$5,556
$5,556
Catégorie
Single-Family Home
Single-Family Home
Style
Bungalow Raised
Bungalow Raised
Ville
Hamilton
Hamilton
Listed By
Ken Caldwell, Platinum Lion Realty Inc.
Source
ITSO
Dernière vérification Oct 1 2026 à 10:34 PM GMT+0000
ITSO
Dernière vérification Oct 1 2026 à 10:34 PM GMT+0000
Détails sur les salles de bains
- Salle de bains: 1
Caractéristiques Intérieures
- Water Heater
- Water Meter
- Dryer
- Refrigerator
- Stove
- Washer
Informations sur le lot
- Greenbelt
- Rec./Community Centre
- Schools
- Urban
- Trails
Caractéristiques de la propriété
- Cheminée: Family Room
- Cheminée: Gas
- Cheminée: 1
Chauffage et refroidissement
- Forced Air
- Fireplace-Gas
- Natural Gas
- Central Air
Informations sur les sous-sols
- Full
- Unfinished
- Development Potential
Caractéristiques extérieures
- Toit: Asphalt Shing
Informations sur les services publics
- Sewer: Sewer (Municipal)
Garage
- Attached Garage
Stationnement
- Attached Garage
- Total: 4
Étages
- 1
Surface Habitable
- 1,759 pi. ca.
Lieu
Disclaimer: Listing content protected by copyright and licensed by Information Technology Systems Ontario: Data last updated: 10/1/26 15:34


The home is in good overall condition and is certainly move-in ready, but it is dated and would benefit from some cosmetic updating. The carpets are stained and ready for replacement, the interior could use a fresh coat of paint throughout, and the rear deck has an area that needs repair. The good news is that many of the expensive items have already been taken care of, including a new roof in 2023 and new furnace and central air in 2025.
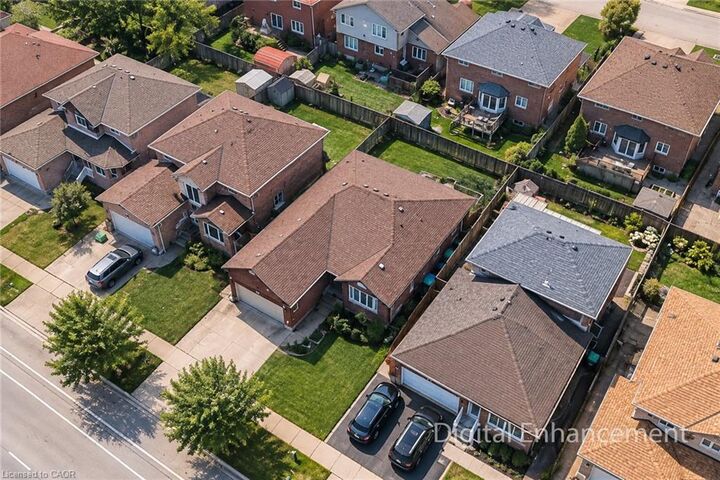
The location adds another big plus. Saltfleet High School is just around the corner, Gatestone Elementary is nearby, and everyday shopping, parks and services are all close at hand. It’s an established Stoney Creek Mountain neighbourhood that works well for families, downsizers and anyone who likes the convenience of having so much nearby while still coming home to a residential setting.
Priced to reflect its current condition and being sold “as is, where is.” Move in and enjoy it now, then update the finishes at your own pace and make this spacious bungalow your own.