8 Village Green Boulevard 611 Stoney Creek, ON L8G 5B8
Inscription par: ITSO / Listed By: eXp Realty

  8 Village Green Boulevard 611 Stoney Creek, ON L8G 5B8

En vigueur (0 Jours)
2 005 $ (USD)
2
CAC
2
SDB
1 200
PI. CA.

Description

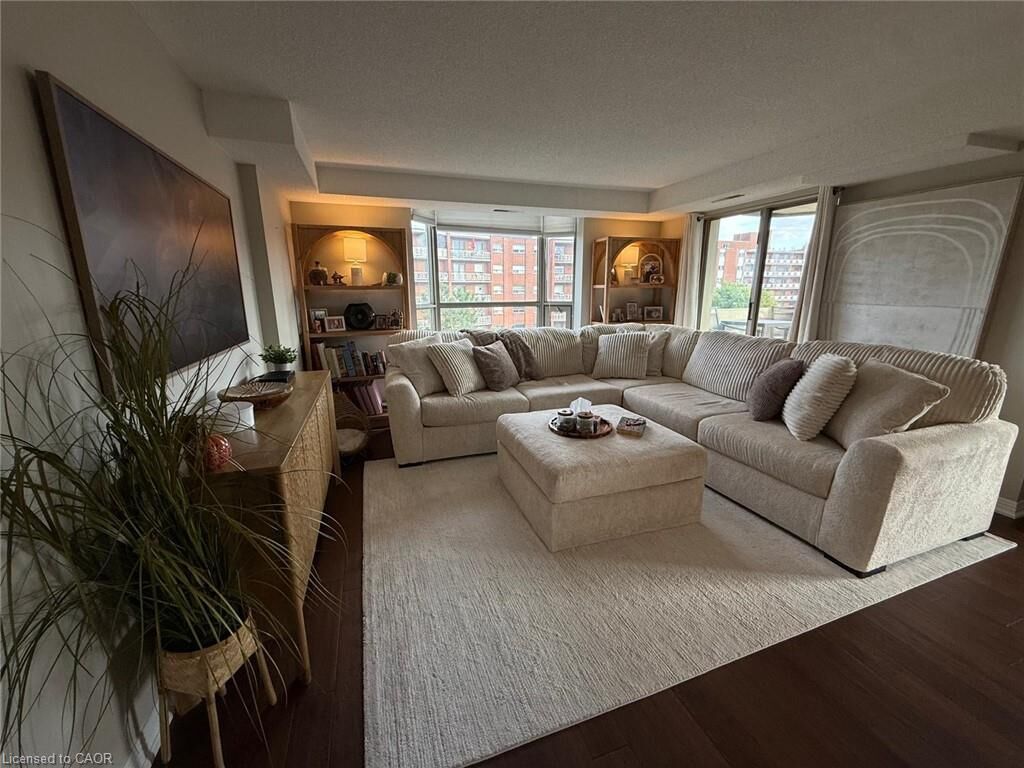
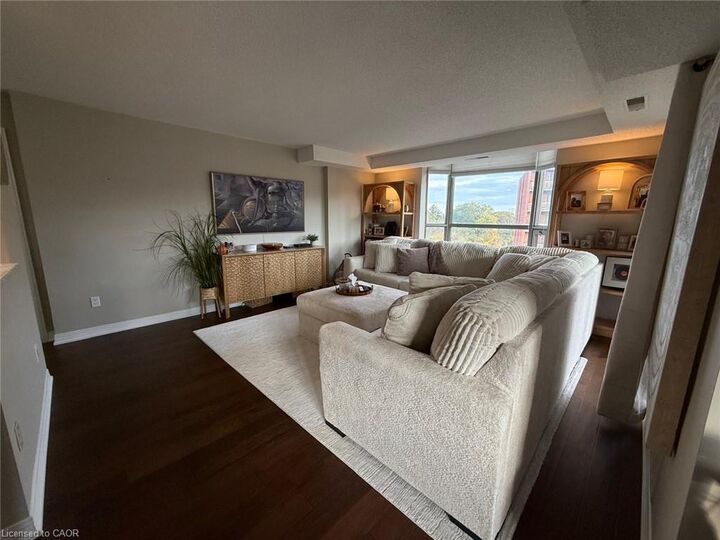
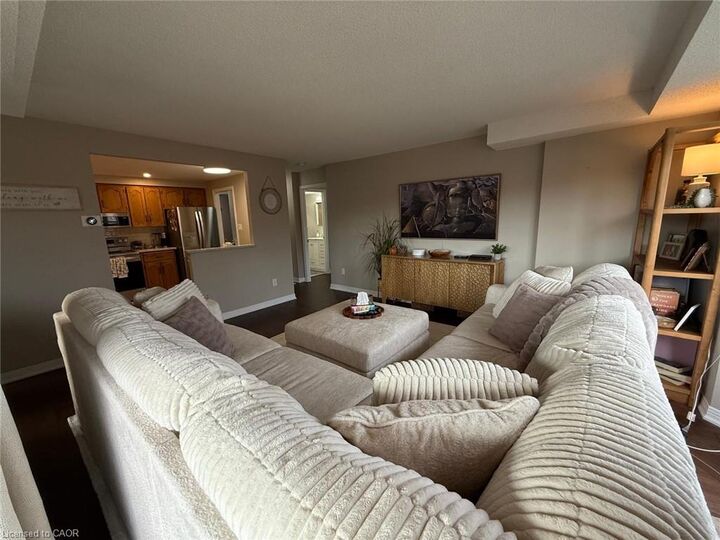
Beautifully updated 2-bedroom 2-bath corner unit in the highly sought-after and established condominium community of Village Green! This bright and inviting suite is filled with natural light. Thoughtfully designed layout offers a generous living room, separate dining room, and eat-in kitchen with oak cabinets, granite countertops, and plenty of storage space. Engineered hardwood flooring and neutral decor flow throughout. Spacious primary bedroom features a walk-in closet and private 3-piece ensuite with updated tile, quartz vanity, and glass shower. Second bedroom offers versatility. Main 4-piece bathroom features updated tile, quartz vanity, and tub/shower combination. Enjoy the added convenience of full-size in-suite laundry. Open balcony has southeast exposure and beautiful escarpment views. Backs onto walking trails and Hopkins Park. Includes 2 underground parking spaces and a locker. Residents also enjoy access to the building’s fitness room, sauna, and party room. Ideally situated close to the Stoney Creek Recreation Centre with indoor pool. Just minutes from Battlefield Park, shops, restaurants, medical services, and the charm of Olde Stoney Creek. Easy highway access and an HSR stop in front of the complex makes commuting a breeze.

MLS®:
40875286
Catégorie
Rental
Style
Apartment
Ville
Hamilton

Listed By

Peter Muraca, eXp Realty
Source
ITSO
Dernière vérification Nov 3 2026 à 3:57 AM GMT+0000
Détails sur les salles de bains
  • Salles de bains: 2
Caractéristiques Intérieures
  • Other
  • Laundry: In-Suite
  • Dishwasher
  • Dryer
  • Refrigerator
  • Stove
  • Washer
  • Built-In Microwave
Informations sur le lot
  • Park
  • Rec./Community Centre
  • Urban
  • Shopping Nearby
  • Quiet Area
  • Playground Nearby
  • Public Transit
Chauffage et refroidissement
  • Electric
  • Forced Air
  • Central Air
Informations sur les services publics
  • Sewer: Sewer (Municipal)
Garage
  • Garage
Stationnement
  • Total: 2
Étages
  • 1
Surface Habitable
  • 1,200 pi. ca.
   
Calculer les temps de trajet jusqu'à cette propriété
 
Alimenté par INRIX MD Drive Time

Alimenté par Walk Score®
Disclaimer: Listing content protected by copyright and licensed by Information Technology Systems Ontario: Data last updated: 11/2/26 19:57

