

Inscription par: ITSO / eXp Realty
9 Cleveland Place Stoney Creek, ON L8J 1M9
En vigueur
639 900 $ (CAD)
HORAIRES DES PORTES OUVERTES
-
OUVERTESDim, Mai 312:00 pm - 4:00 pm
Description
MLS®:
40834108
40834108
Les impôts
$3,750
$3,750
Catégorie
Single-Family Home
Single-Family Home
Année de Construction
1977
1977
Style
Two Story
Two Story
Ville
Hamilton
Hamilton
Listed By
Demetri Boundris, eXp Realty
Source
ITSO
Dernière vérification Mai 29 2026 à 7:39 PM GMT+0000
ITSO
Dernière vérification Mai 29 2026 à 7:39 PM GMT+0000
Détails sur les salles de bains
- Salle de bains: 1
- Salle d’eau: 1
Caractéristiques Intérieures
- None
- Dryer
- Range Hood
- Refrigerator
- Stove
- Washer
- Windows: Window Coverings
- Laundry: In Basement
Informations sur le lot
- Near Golf Course
- Park
- Rec./Community Centre
- Schools
- Urban
- Highway Access
- Shopping Nearby
- Quiet Area
- Place of Worship
- Cul-De-Sac
- Pie Shaped Lot
- Library
Caractéristiques de la propriété
- Cheminée: 0
- Foundation: Poured Concrete
Chauffage et refroidissement
- Forced Air
- Natural Gas
- Central Air
Informations sur les sous-sols
- Full
- Finished
Informations sur le pool
- On Ground
Caractéristiques extérieures
- Toit: Asphalt Shing
Informations sur les services publics
- Sewer: Sewer (Municipal)
Informations sur les écoles
- Elementary School: Billy Green, Janet Lee, St. Paul, Mount Albion
- High School: Bishop Ryan, Salt Fleet
Stationnement
- Asphalt
- Other
- Total: 4
Surface Habitable
- 1,144 pi. ca.
Lieu
Disclaimer: Listing content protected by copyright and licensed by Information Technology Systems Ontario: Data last updated: 5/29/26 12:39


The bright and inviting main floor layout is perfect for both everyday living and entertaining, while the finished basement provides valuable extra space that can be used as a recreation room, home office, gym, or guest suite.
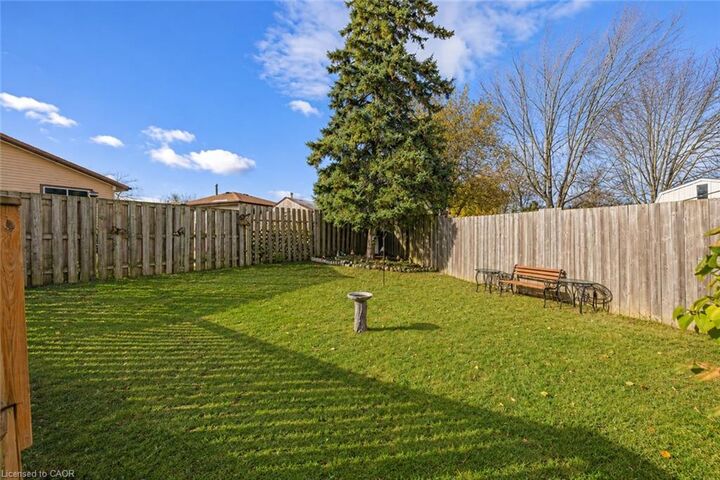
Step outside to your own private backyard retreat, complete with a 9-foot-deep on-ground pool, a beautiful deck, and a fully fenced yard. The perfect setting for summer entertaining, family gatherings, or simply relaxing outdoors.
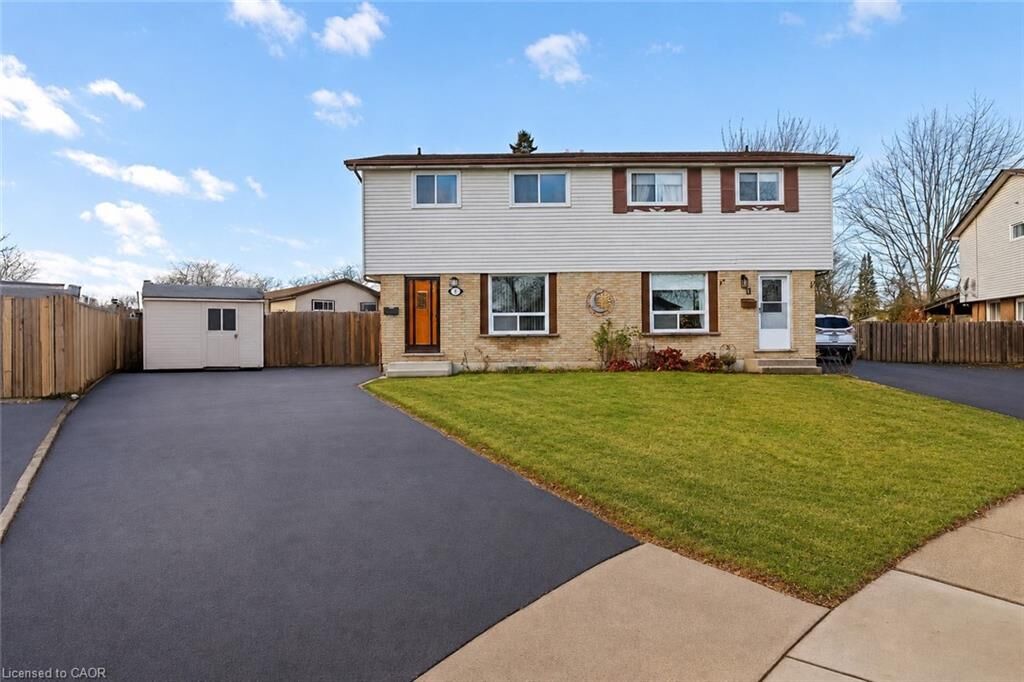
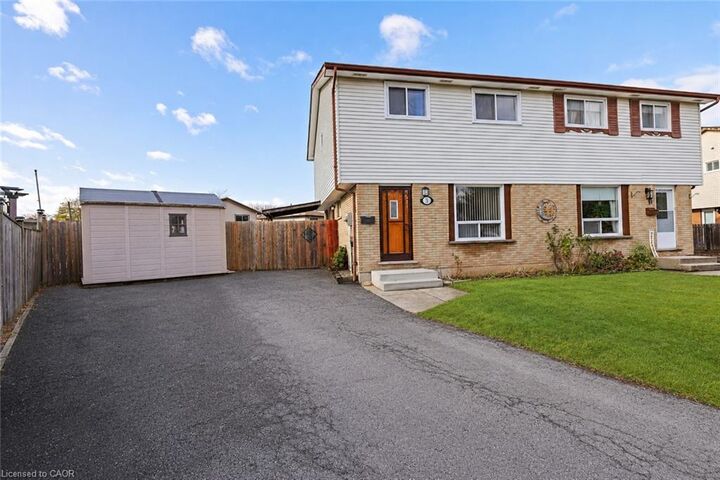
With parking for up to 4 vehicles, this home offers exceptional convenience and practicality. Ideally located close to parks, schools, shopping, public transit, and highway access, this family-friendly property is ready to welcome you home.