

Inscription par: ITSO / Listed By: Revel Realty Inc.
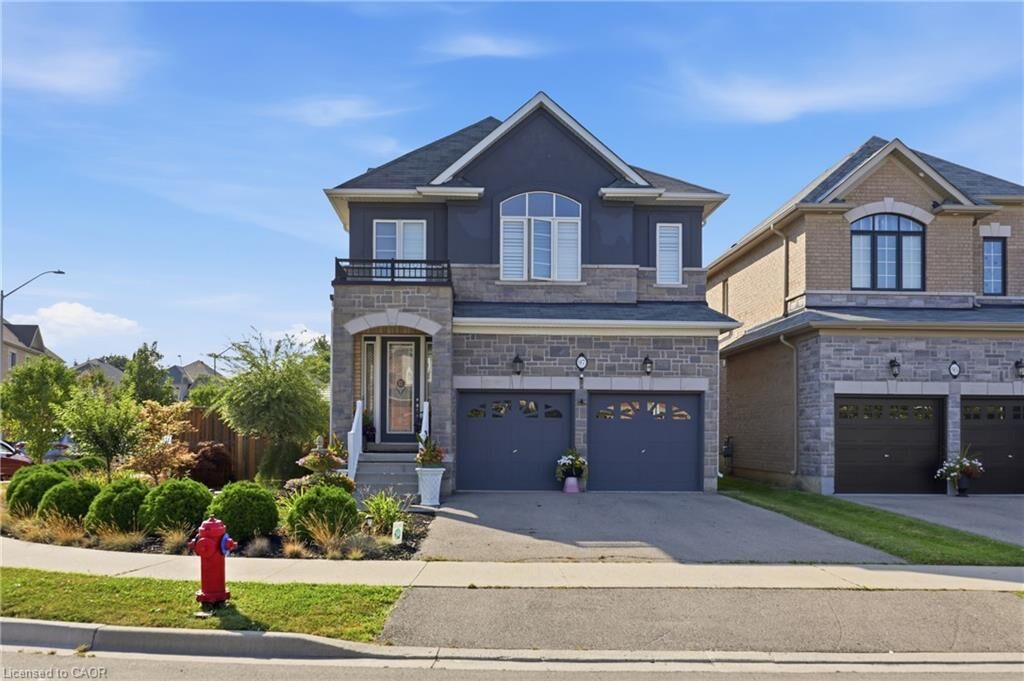
97 Narbonne Crescent Main &Amp Upper Stoney Creek, ON L8J 0J6
En vigueur
2 488 $ (USD)
Description
MLS®:
40858547
40858547
Catégorie
Rental
Rental
Style
Contemporary
Contemporary
Ville
Hamilton
Hamilton
Listed By
Suzanne Tavares, Revel Realty Inc.
Source
ITSO
Dernière vérification Août 27 2026 à 4:07 AM GMT+0000
ITSO
Dernière vérification Août 27 2026 à 4:07 AM GMT+0000
Détails sur les salles de bains
- Salles de bains: 2
- Salle d’eau: 1
Caractéristiques Intérieures
- Dishwasher
- Dryer
- Range Hood
- Refrigerator
- Washer
- Windows: Window Coverings
- Built-In Microwave
- Gas Stove
Informations sur le lot
- Near Golf Course
- Greenbelt
- Park
- Rec./Community Centre
- Schools
- Highway Access
- Major Highway
- School Bus Route
- Shopping Nearby
- Quiet Area
- Landscaped
- Place of Worship
- Playground Nearby
- Public Transit
- Trails
- Ample Parking
- Corner Lot
- Dog Park
Chauffage et refroidissement
- Forced Air
- Central Air
Informations sur les services publics
- Sewer: Sewer (Municipal)
Garage
- Attached Garage
Stationnement
- Attached Garage
- Total: 2
Étages
- 2
Surface Habitable
- 2,580 pi. ca.
Lieu
Disclaimer: Listing content protected by copyright and licensed by Information Technology Systems Ontario: Data last updated: 8/26/26 21:07


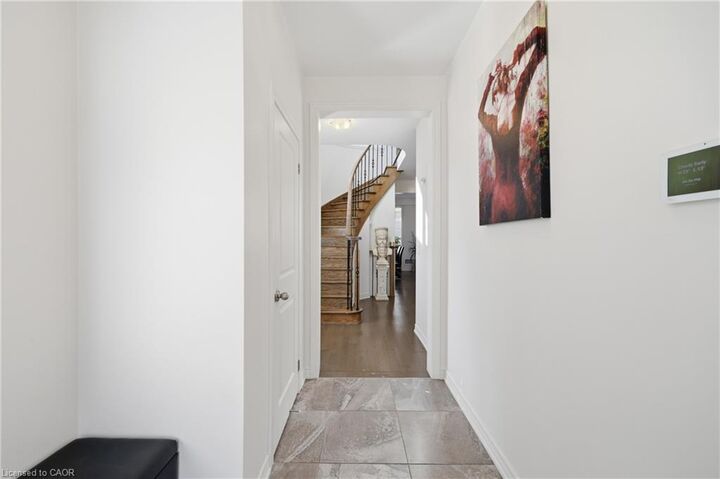
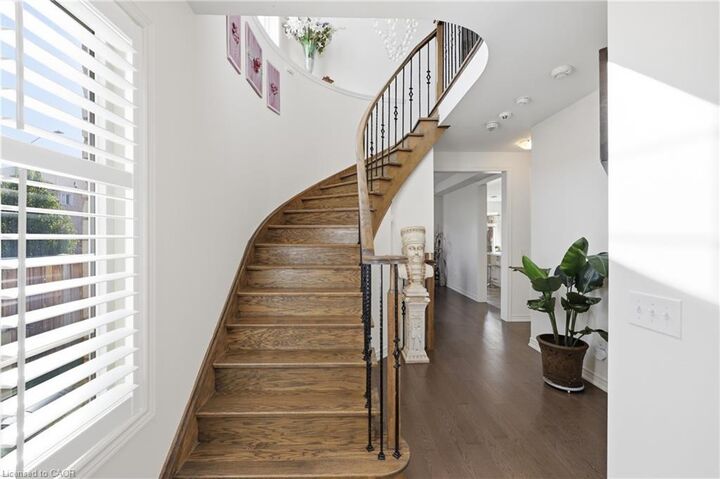
The main floor features a generous open-concept layout with a stunning designer kitchen, formal dining area, and spacious living room. The upper level offers four large bedrooms, including a generous primary suite with a walk-in closet and private ensuite. A spacious media room provides additional flexible space for a home office, library, gaming area, or other personal use.
The backyard is a true highlight, featuring a beautiful pond with a footbridge, gazebo, and hot tub. A tranquil and private outdoor space perfect for relaxing or entertaining.
Two parking spaces are included — one in the garage and one in the driveway.
Ideally located close to schools, parks, shopping, restaurants, and major amenities, with easy access to the Red Hill Expressway and the LINC.
Furnished minus exclusions.
The upper tenant is responsible for 70% of the home's utilities. A+++ tenants only.