

Inscription par: ITSO / Listed By: Re/Max Escarpment Realty Inc.
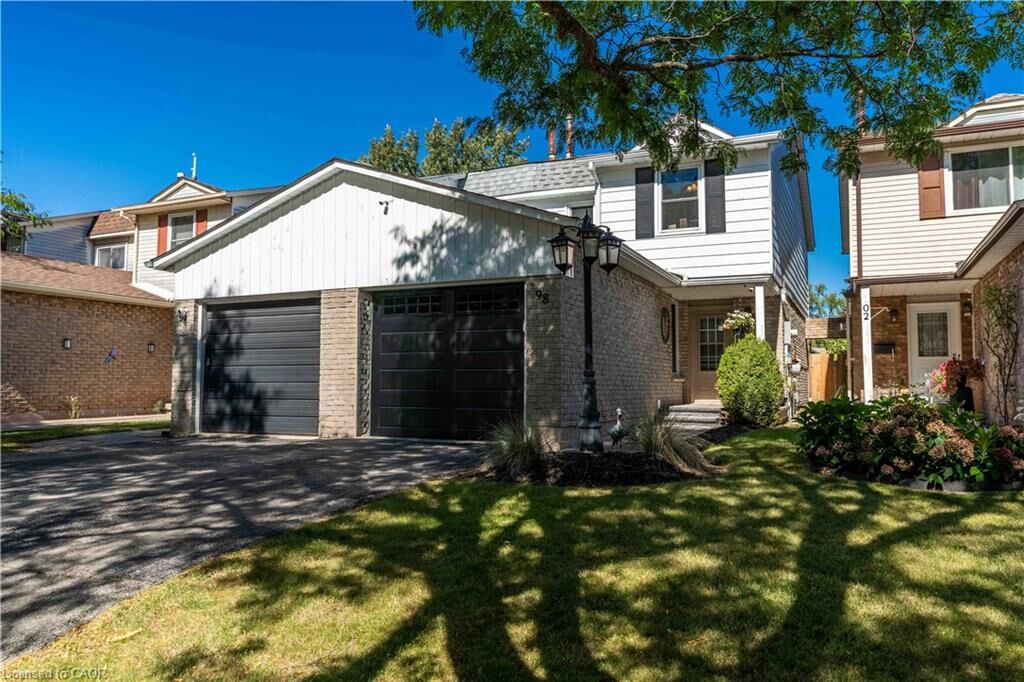
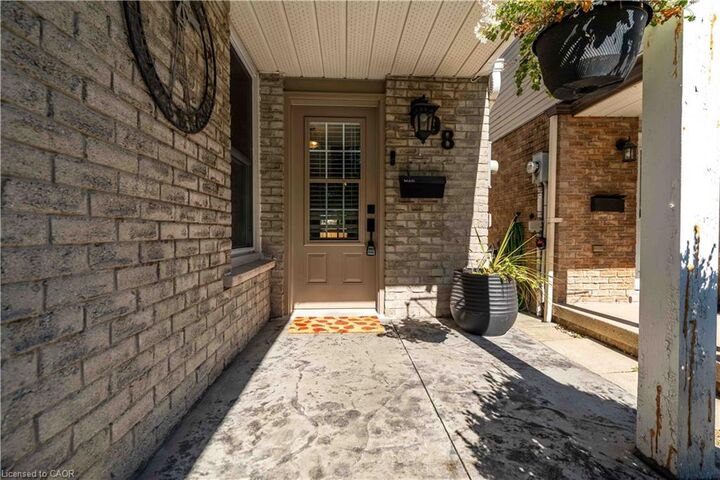
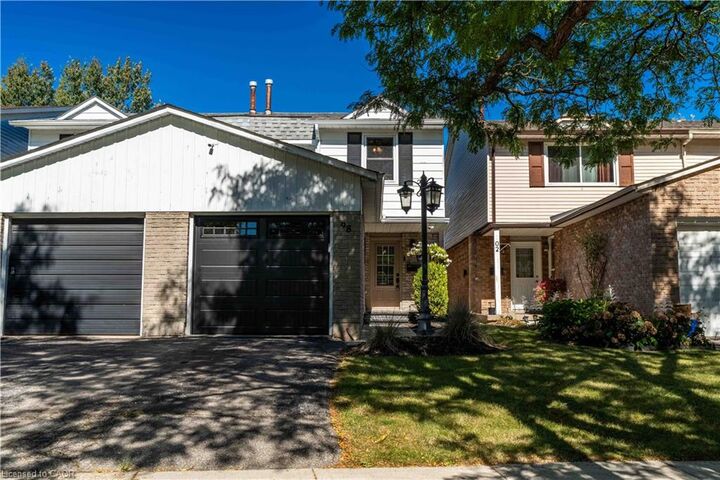
98 Memorial Avenue Stoney Creek, ON L8G 4C7
En vigueur (0 Jours)
429 749 $ (USD)

Description
MLS®:
40875564
40875564
Les impôts
$3,628
$3,628
Catégorie
Single-Family Home
Single-Family Home
Année de Construction
1978
1978
Style
Traditional
Traditional
Ville
Hamilton
Hamilton
Listed By
Michelle Franchino, Re/Max Escarpment Realty Inc.
Source
ITSO
Dernière vérification Nov 2 2026 à 8:12 PM GMT+0000
ITSO
Dernière vérification Nov 2 2026 à 8:12 PM GMT+0000
Détails sur les salles de bains
- Salle de bains: 1
- Salle d’eau: 1
Caractéristiques Intérieures
- Water Heater
- Dryer
- Refrigerator
- Stove
- Washer
- Freezer
- Windows: Window Coverings
- Laundry: In Basement
Informations sur le lot
- Park
- Urban
- School Bus Route
- Shopping Nearby
- Quiet Area
- Place of Worship
- Playground Nearby
- Public Transit
Caractéristiques de la propriété
- Foundation: Poured Concrete
Chauffage et refroidissement
- Forced Air
- Central Air
Informations sur les sous-sols
- Full
- Finished
Caractéristiques extérieures
- Toit: Asphalt
Informations sur les services publics
- Sewer: Sewer (Municipal)
Garage
- Attached Garage
Stationnement
- Attached Garage
- Asphalt
- Garage Door Opener
- Total: 2
Étages
- 2
Surface Habitable
- 1,186 pi. ca.
Lieu
Disclaimer: Listing content protected by copyright and licensed by Information Technology Systems Ontario: Data last updated: 11/2/26 12:12


Step inside to a bright and spacious main level featuring a comfortable living area and an eat-in kitchen with solid wood cabinetry, updated backsplash and additional custom storage. Sliding doors provide easy access to the backyard, perfect for summer BBQs and entertaining.
Upstairs you’ll find a generous primary bedroom with ample closet space, two additional bedrooms and an updated 4-piece bathroom. The finished lower level provides even more living space with a cozy recreation room, 2-piece bath( rough in for shower) and laundry area—ideal for movie nights, a home office, playroom or additional family space.
Outside, enjoy your own private backyard retreat complete with a stamped concrete patio, gazebo, mature landscaping and storage shed. The attached heated and insulated garage is another fantastic bonus, offering year-round convenience and versatility.
Close to schools, parks, shopping and everyday amenities, this is a fantastic opportunity for first-time buyers, young families or anyone looking to get into a great Stoney Creek neighbourhood.