

Inscription par: ITSO / Listed By: Homelife Professionals Realty Inc.
Stoney Creek, ON L8E 1T2
En vigueur
705 000 $ (CAD)

Description
MLS®:
40848060
40848060
Les impôts
$4,587
$4,587
Surface Terrain
4,792 PI. CA.
4,792 PI. CA.
Catégorie
Single-Family Home
Single-Family Home
Style
Bungalow Raised
Bungalow Raised
Ville
Hamilton
Hamilton
Listed By
Jenni Jones, Homelife Professionals Realty Inc.
Source
ITSO
Dernière vérification Juil 14 2026 à 9:30 PM GMT+0000
ITSO
Dernière vérification Juil 14 2026 à 9:30 PM GMT+0000
Détails sur les salles de bains
- Salles de bains: 2
Caractéristiques Intérieures
- In-Law Capability
- Water Heater Owned
- Auto Garage Door Remote(s)
- Work Bench
- Range Hood
- Refrigerator
- Ceiling Fan(s)
- Windows: Window Coverings
- Laundry: In Basement
- Laundry: Sink
- High Speed Internet
Informations sur le lot
- Park
- Schools
- Urban
- Highway Access
- Shopping Nearby
- Quiet Area
- Landscaped
- Place of Worship
- Playground Nearby
- Public Transit
- Ample Parking
- Public Parking
Caractéristiques de la propriété
- Foundation: Block
Chauffage et refroidissement
- Forced Air
- Natural Gas
- Central Air
Informations sur les sous-sols
- Full
- Separate Entrance
- Finished
- Sump Pump
Caractéristiques extérieures
- Toit: Metal
Informations sur les services publics
- Utilities: Cell Service, Electricity Connected, Natural Gas Connected, Garbage/Sanitary Collection, Recycling Pickup, Street Lights, Fibre Optics, Phone Connected
- Sewer: Sewer (Municipal)
Garage
- Garage
Stationnement
- Detached Garage
- Garage Door Opener
- Total: 8
Étages
- 1
Surface Habitable
- 1,100 pi. ca.
Disclaimer: Listing content protected by copyright and licensed by Information Technology Systems Ontario: Data last updated: 7/14/26 14:30


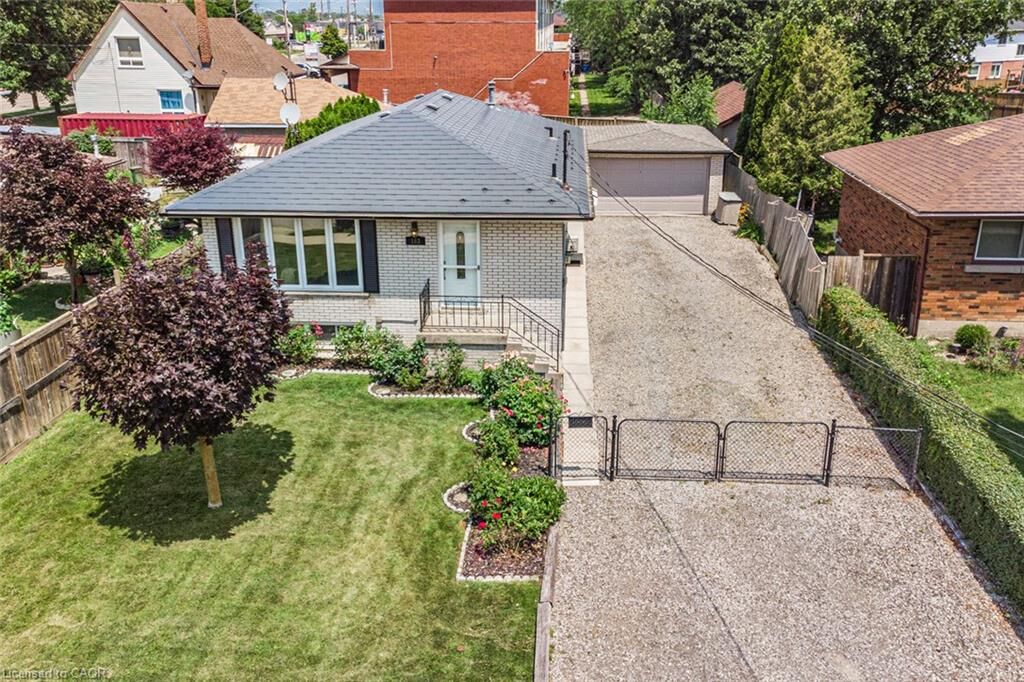
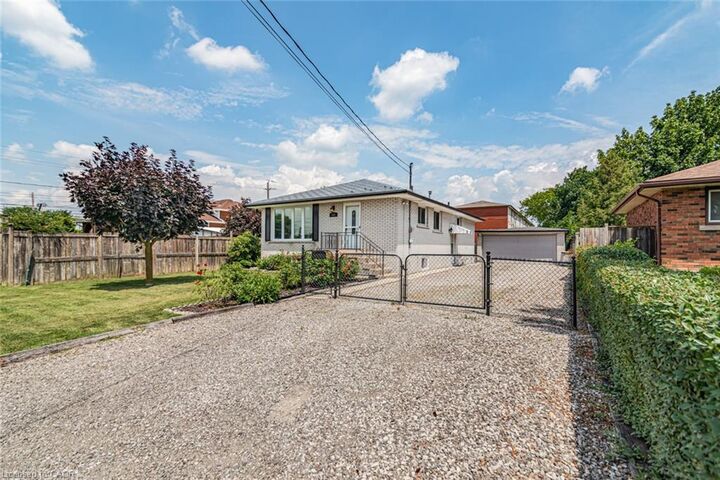
Thoughtfully designed for comfortable everyday living, this move-in-ready home offers 3 bedrooms, 2 bathrooms, beautiful hardwood floors, a timeless oak kitchen, newer windows, and the peace of mind that comes with a durable aluminum roof. Lovingly cared for over the years, every room reflects true pride of ownership—this home is as clean as a whistle and ready for your family to make it your own.
The fully finished basement provides valuable extra living space for a playroom, teen retreat, or home office, while also offering excellent in-law suite potential for extended family or future flexibility.
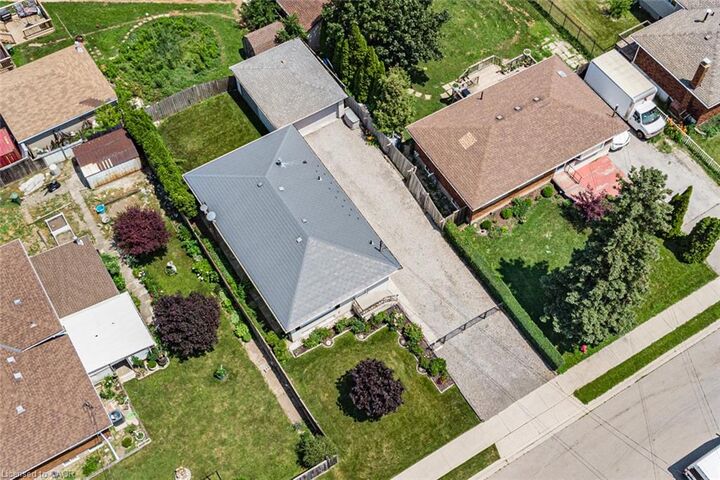
Outside, kids and pets can play in the fully fenced yard, while parents will appreciate the detached two-car garage and the space to entertain family and friends all summer long.
Convenience is at your doorstep, with grocery stores, shopping, restaurants, and everyday essentials just minutes away. Easy access to major commuter routes means less time in traffic and more time spent where it matters most—at home with the people you love.
Homes that have been cared for by one family for a lifetime are increasingly rare. Filled with warmth, quality, and endless potential, this is more than just a house—it's a place where birthday parties, family dinners and lifelong memories are waiting to be made.