

Inscription par:  CREA / Listed By: Deerbrook Realty Inc.
 CREA / Listed By: Deerbrook Realty Inc.
 6480 Ball Street Stoney Point, ON N0R 1N0
En vigueur (0 Jours)
599 900 $ (CAD)
HORAIRES DES PORTES OUVERTES
-
OUVERTESDim, Sep 2712 noon - 2:00 pm
Description
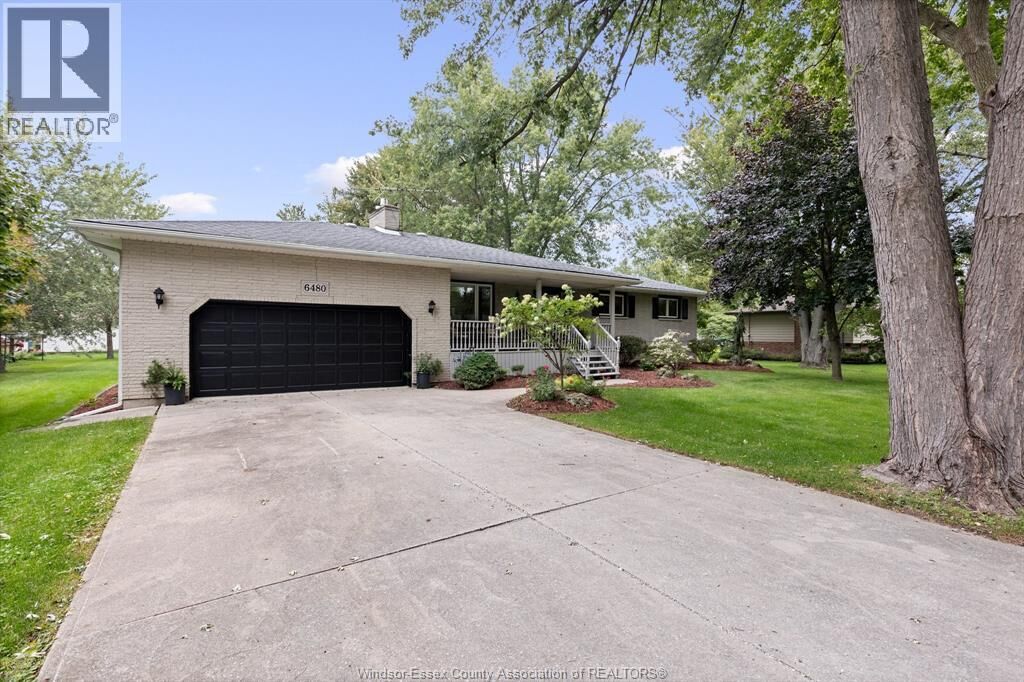
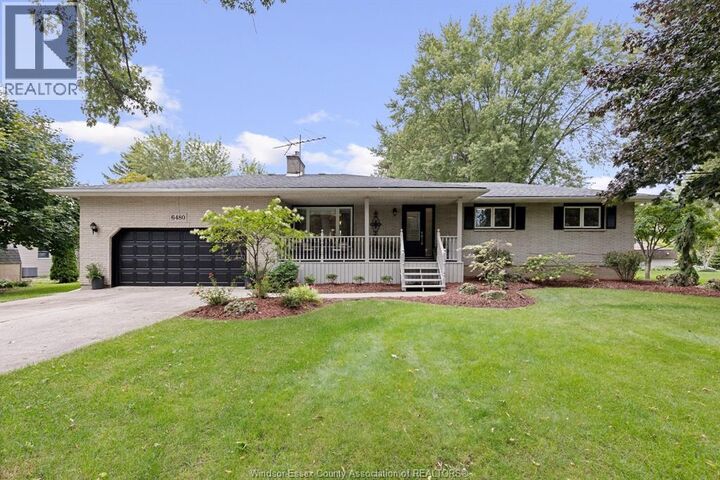
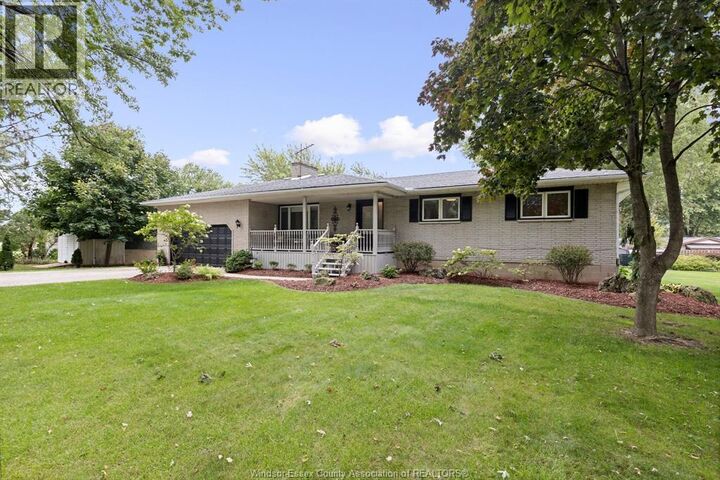
Beautifully treed mature over 1/2 acre on a private quiet side street in the safe lakefront community of Stoney Point, with over 7 km of walking trails ending at 2 conservation areas, and multiple parkette lake access points. This 1465 sq ft brick to rancher has 3 bedrooms, 2 bathrooms and a full finished basement and attached 2 car garage. Gorgeous new gas fireplace in 2024 in the formal living room, some updated flooring and main bath recently remodeled. The huge 325 sq ft 4 season sun room was added on in 2010. Lot is large enough to add a second garage or workshop or extra driveway for your toys. Lovely covered front porch, concrete driveway, 2 more sheds on concrete pads. OPEN HOUSE 12-2 SUNDAY SEPT 27. (id:41440)
MLS®:
26023576
26023576
Catégorie
Single-Family Home
Single-Family Home
Année de Construction
1968
1968
Style
Ranch
Ranch
Ville
Essex County
Essex County
Listed By
Pauline Lanoue, Deerbrook Realty Inc.
Source
CREA
Dernière vérification Sep 25 2026 à 5:00 PM GMT+0000
CREA
Dernière vérification Sep 25 2026 à 5:00 PM GMT+0000
Détails sur les salles de bains
- Salle de bains: 1
- Salle de bain partielles: 1
Caractéristiques Intérieures
- Washer
- Refrigerator
- Stove
- Dryer
Informations sur le lot
- Double Width or More Driveway
- Concrete Driveway
- Front Driveway
- Finished Driveway
Caractéristiques de la propriété
- Cheminée: Conventional
- Cheminée: Total: 1
- Cheminée: Gas
- Foundation: Block
Chauffage et refroidissement
- Furnace
- Forced Air
- Heat Pump
- Natural Gas
- Central Air Conditioning
Planchers
- Laminate
- Carpeted
- Ceramic/Porcelain
- Cushion/Lino/Vinyl
Caractéristiques extérieures
- Brick
Stationnement
- Attached Garage
- Garage
Étages
- 1
Surface Habitable
- 1,465 pi. ca.
Lieu
Disclaimer: The trademarks REALTOR®, REALTORS®, and the REALTOR® logo are controlled
by The Canadian Real Estate Association (CREA) and identify real estate professionals who are members of CREA. Listing Data Last Updated: 9/25/26 10:00
The trademarks REALTOR®, REALTORS®, and the REALTOR® logo are controlledby The Canadian Real Estate Association (CREA) and identify real estate professionals who are members of CREA. Listing Data Last Updated: 9/25/26 10:00

