

Inscription par: PropTX - IDX / Listed By: Re/Max A-B Realty Ltd
118 Feick Crescent Stratford, ON N5A 5X2
En vigueur
449 342 $ (USD)
HORAIRES DES PORTES OUVERTES
-
OUVERTESSam, Oct 2410:30 am - 12 noon
Description
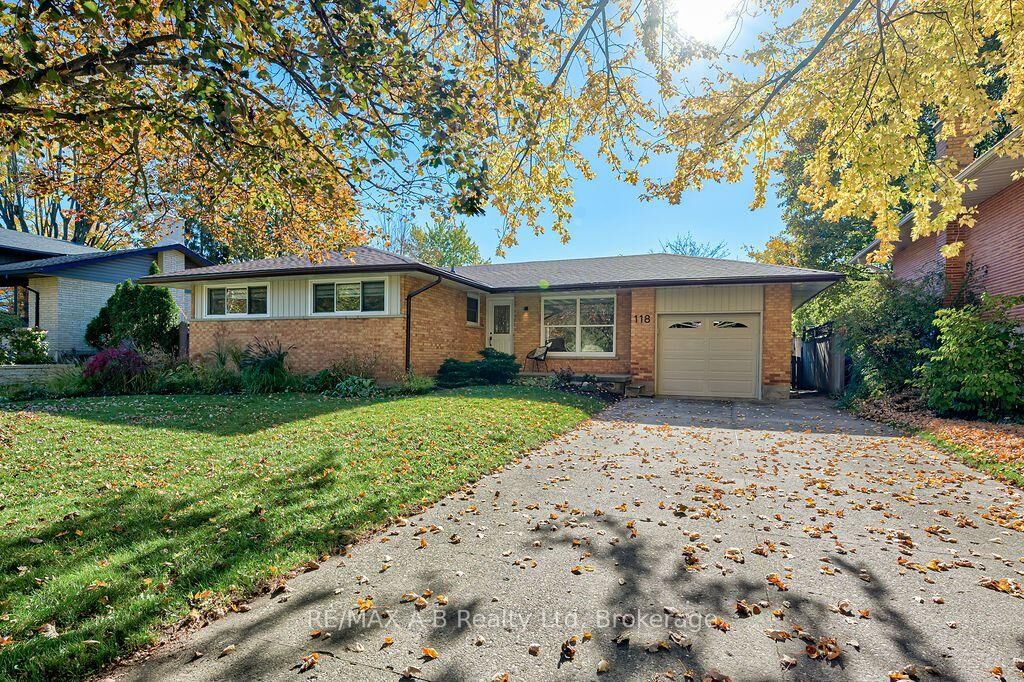
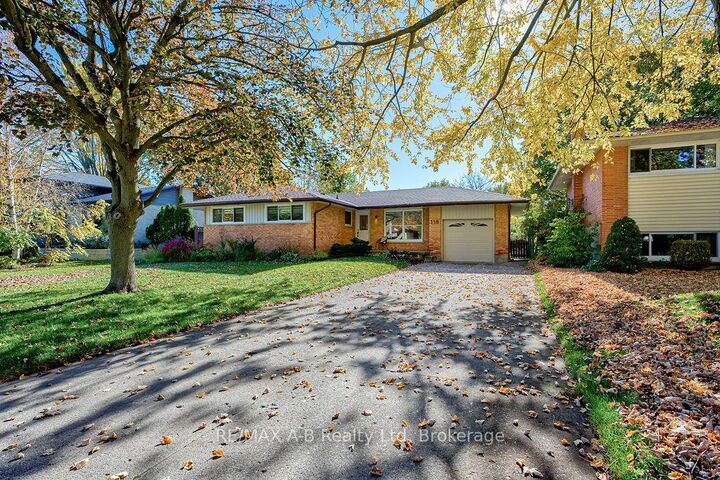
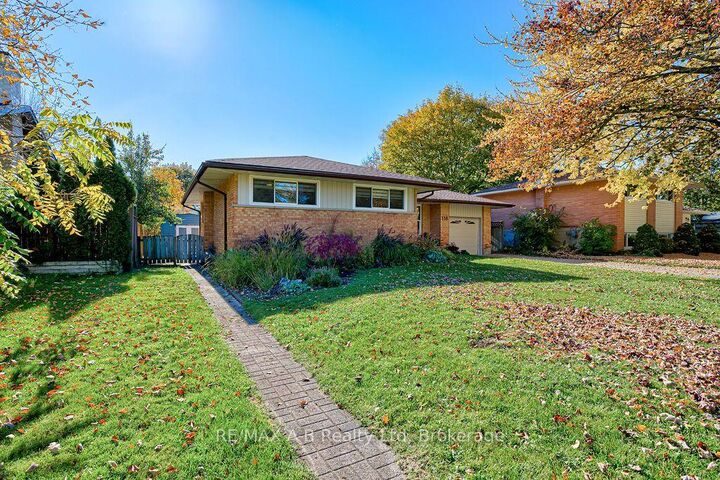
Feick Crescent Bungalow! This mature, well-established neighbourhood is a wonderful place to call home, with quiet streets and lovely neighbours. This charming brick bungalow offers three bedrooms and an updated bathroom, with open dining and living areas that create a comfortable space for everyday living and entertaining. Patio doors lead from the living area to a covered deck overlooking the beautifully landscaped, private backyard. The yard is fully fenced, making it a wonderful space to relax, garden, or enjoy time with family and friends. The attached single-car garage and wide, extra-long paved driveway provide plenty of parking. Downstairs, the recently finished family room offers additional living space, along with a second bathroom. There's also another versatile room that would make a great home office, sewing room, games room, or whatever suits your needs. Living on Feick was always a dream for me - perhaps this is the opportunity you've been waiting for!
MLS®:
X14107004
X14107004
Les impôts
$5,213(2026)
$5,213(2026)
Catégorie
Single-Family Home
Single-Family Home
Style
Bungalow
Bungalow
Ville
Perth County
Perth County
Communauté
Stratford
Stratford
Listed By
Re/Max A-B Realty Ltd
Source
PropTX - IDX
Dernière vérification Oct 23 2026 à 1:20 AM GMT+0000
PropTX - IDX
Dernière vérification Oct 23 2026 à 1:20 AM GMT+0000
Détails sur les salles de bains
Caractéristiques Intérieures
- Water Softener
- Primary Bedroom - Main Floor
Caractéristiques de la propriété
- Foundation: Concrete
Chauffage et refroidissement
- Forced Air
- Central Air
Informations sur les sous-sols
- Partially Finished
Informations sur le pool
- None
Caractéristiques extérieures
- Brick
- Toit: Asphalt Shingle
Informations sur les services publics
- Sewer: Sewer
- Fuel: Gas
- Energy: Energy Certificate: No
Garage
- Attached
Étages
- 1
Lieu
Disclaimer: Copyright 2026 Toronto IDX. All rights reserved. This information is deemed reliable, but not guaranteed. The information being provided is for consumers’ personal, non-commercial use and may not be used for any purpose other than to identify prospective properties consumers may be interested in purchasing. Data last updated 10/22/26 18:20

