

Inscription par:  CREA / Listed By: Home And Company Real Estate Corp Brokerage
 CREA / Listed By: Home And Company Real Estate Corp Brokerage
 128 Charles Street Stratford, ON N5A 5X9
En vigueur (0 Jours)
799 000 $ (CAD)
HORAIRES DES PORTES OUVERTES
-
OUVERTESSam, Oct 101:00 pm - 2:30 pm
Description
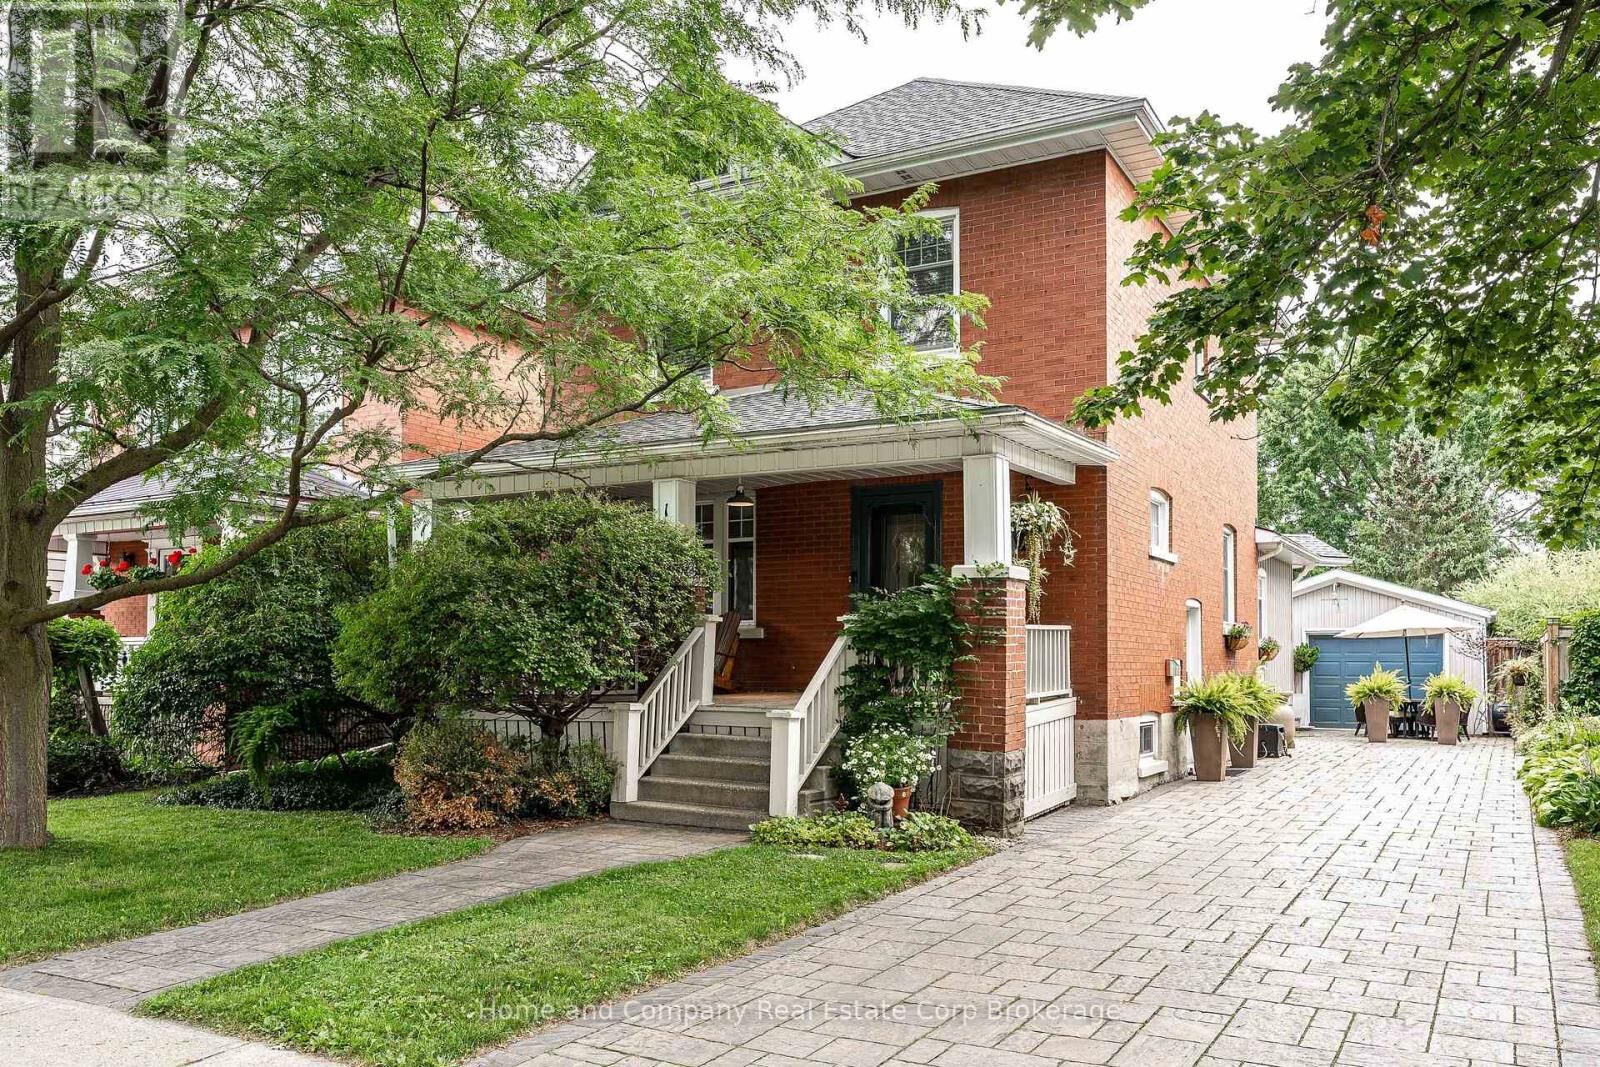
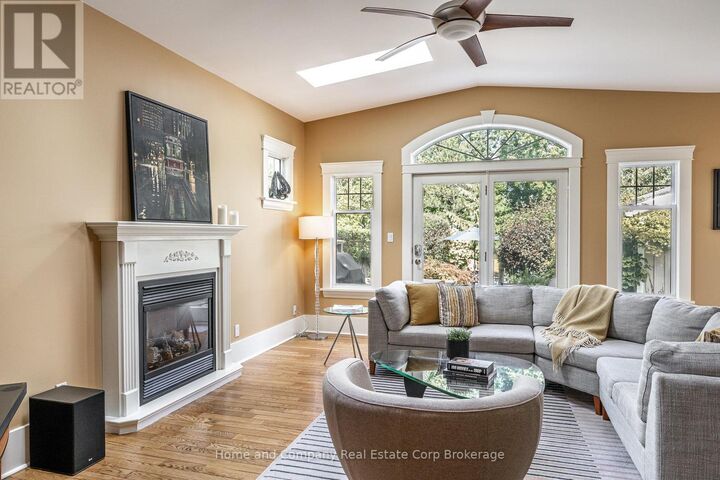
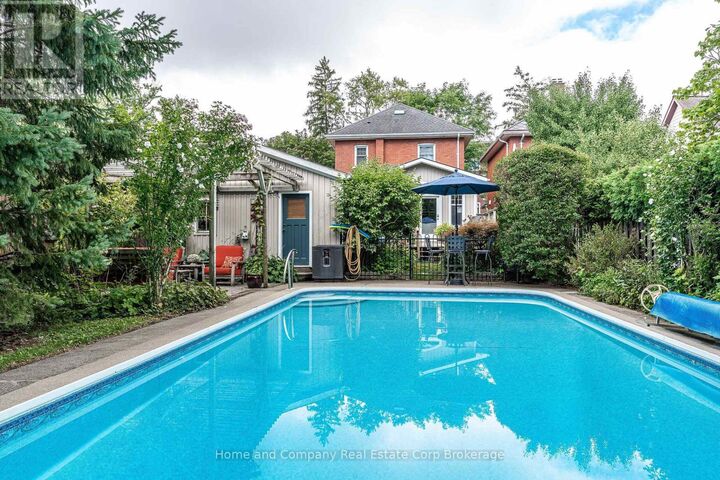
Have it all on Charles Street. Character charm meets modern, cozy living at this impeccably maintained, spacious 2.5-storey home. Host away with a pool, hot tub, and six outdoor seating areas in your own backyard retreat. A spacious, well-equipped kitchen connected to a formal dining area makes hosting dinner parties easy; after dinner, retreat to the back addition with vaulted ceilings and a fireplace. Upstairs, find an ample primary suite, a nice bathroom, and hardwood floors throughout. The tucked away attic functions as another bedroom, office, or rec room. The finished basement includes another gas fireplace and a 3-piece bathroom-perfect for movie nights, space for teens or kids, a bedroom conversion, or long-term guests. Not only are you guaranteed to fall in love with 128 Charles-with its character charm, hardwood floors throughout, ample natural light, three fireplaces, and perennial gardens-but you're also guaranteed to stay in love with it. A detached garage, main-floor laundry, dry basement, new furnace, roof with plenty of life left, newer appliances, and many more upgrades and replacements over the years, make this the ultimate home! (id:41440)
MLS®:
X13866490
X13866490
Les impôts
$6,077(2025)
$6,077(2025)
Catégorie
Single-Family Home
Single-Family Home
Ville
Perth County
Perth County
Listed By
Maklane Robert Dewever, Home And Company Real Estate Corp Brokerage
Source
CREA
Dernière vérification Oct 7 2026 à 3:05 AM GMT+0000
CREA
Dernière vérification Oct 7 2026 à 3:05 AM GMT+0000
Détails sur les salles de bains
- Salles de bains: 2
- Salle de bain partielles: 1
Caractéristiques Intérieures
- Washer
- Central Vacuum
- Dryer
- Hot Tub
- Water Softener
- Water Meter
Informations sur le lot
- Flat Site
- Gazebo
Caractéristiques de la propriété
- Cheminée: Total: 3
- Foundation: Concrete
Chauffage et refroidissement
- Forced Air
- Natural Gas
- Central Air Conditioning
Informations sur les sous-sols
- Finished
- N/a
Informations sur le pool
- Inground Pool
Caractéristiques extérieures
- Brick
Informations sur les services publics
- Sewer: Sanitary Sewer
Stationnement
- Total: 5
- Garage
- Detached Garage
Étages
- 3
Lieu
Disclaimer: The trademarks REALTOR®, REALTORS®, and the REALTOR® logo are controlled
by The Canadian Real Estate Association (CREA) and identify real estate professionals who are members of CREA. Listing Data Last Updated: 10/6/26 20:05
The trademarks REALTOR®, REALTORS®, and the REALTOR® logo are controlledby The Canadian Real Estate Association (CREA) and identify real estate professionals who are members of CREA. Listing Data Last Updated: 10/6/26 20:05

