

Inscription par: PropTX - IDX / Listed By: eXp Realty
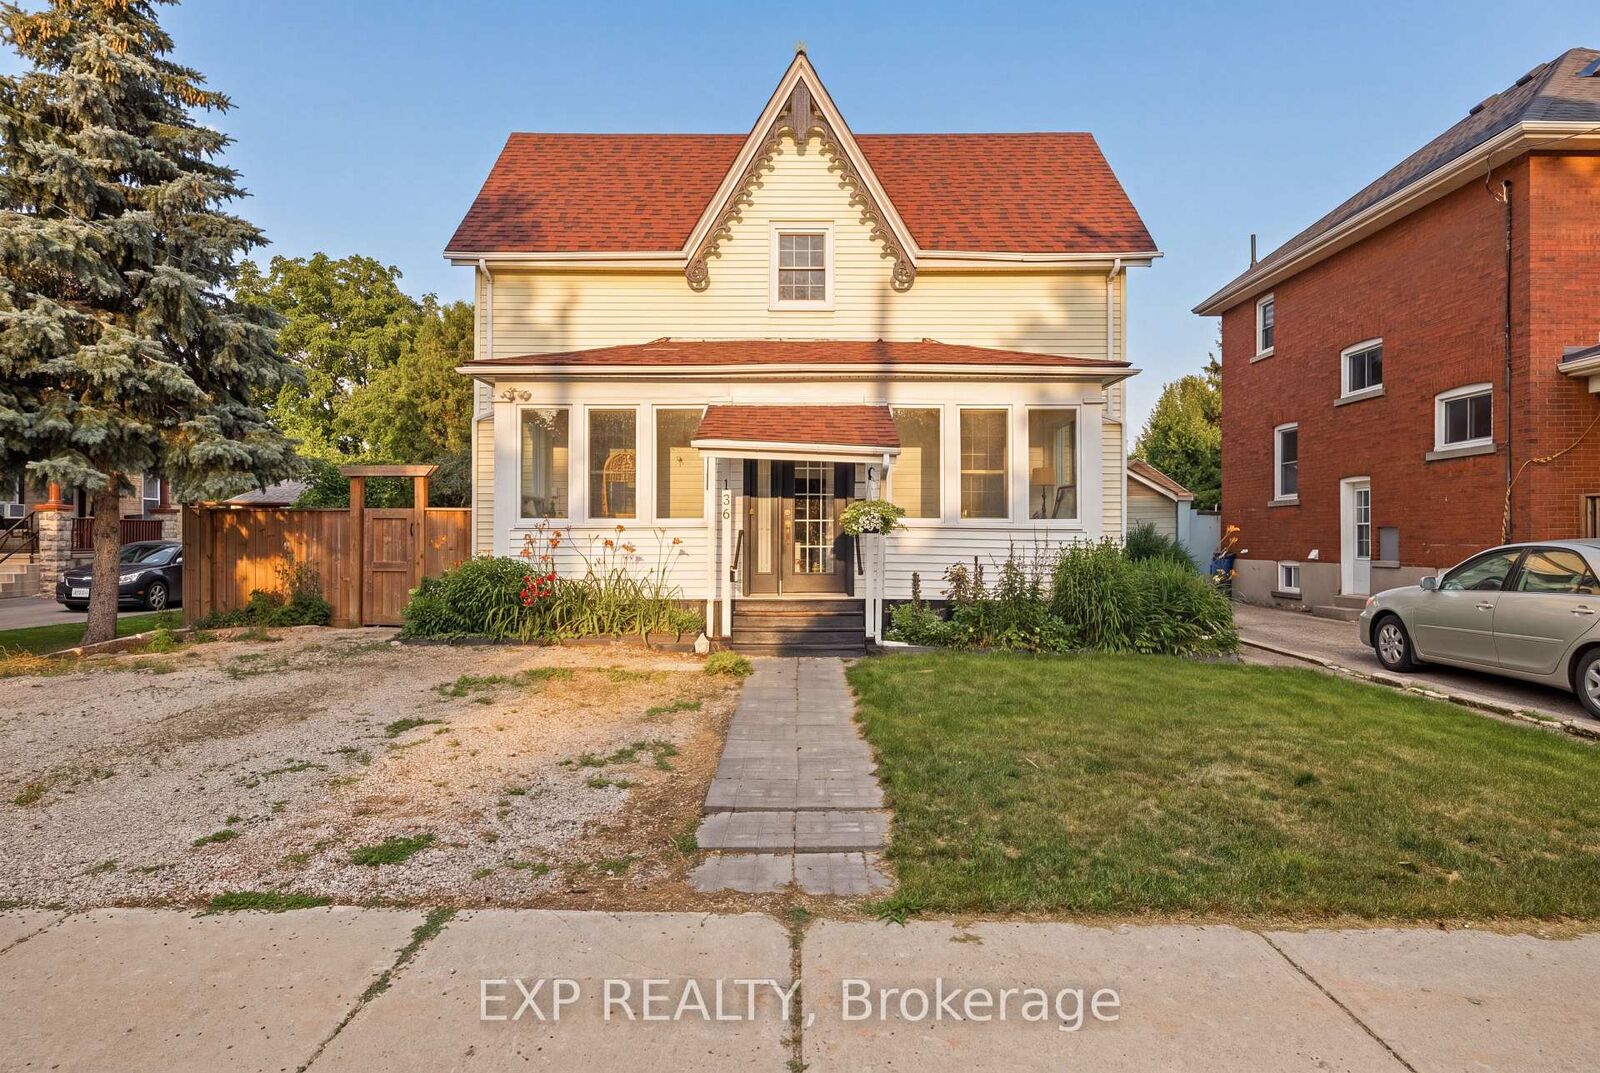
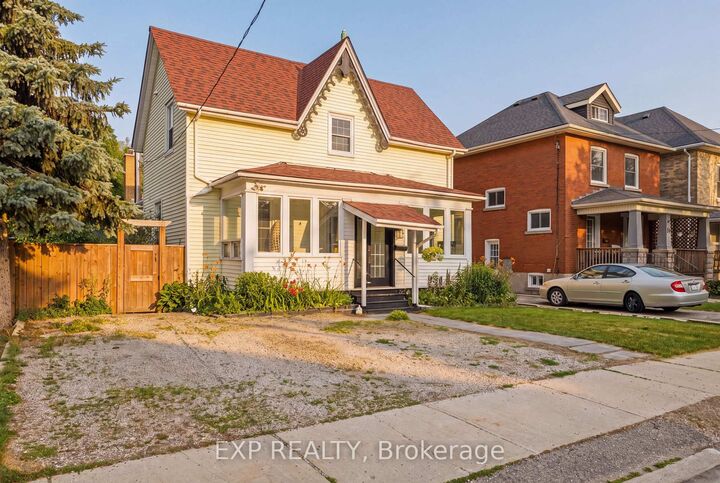
136 Falstaff Street Stratford, ON N5A 3T5
En vigueur
437 539 $ (USD)
HORAIRES DES PORTES OUVERTES
-
OUVERTESSam, Juil 112:00 pm - 4:00 pm
-
OUVERTESDim, Juil 122:00 pm - 4:00 pm

Description
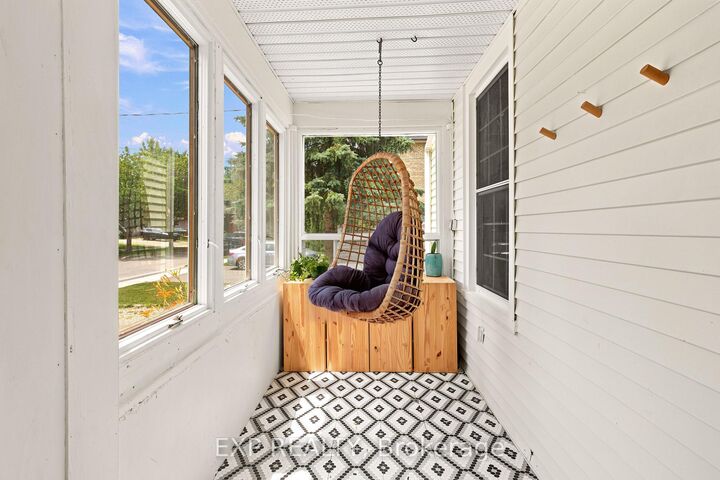
Step into a home that surprises at every turn - spacious, light-filled, and full of character, with high ceilings and big windows that make every room feel bright and welcoming. The heart of the home is an open-concept kitchen and great room built for gathering, and a full slate of 2024 updates makes this one truly move-in ready: two beautifully renovated bathrooms, including a new walk-in shower ensuite upstairs, plus stylish new herringbone flooring in the main bath and back sunroom. Outside, a freshly sodded backyard offers a clean canvas to make your own, complemented by an extended triple-wide driveway, all just a short stroll to downtown Stratford, the GO station, parks, and the river. This is a rare chance to own a one-of-a-kind home in one of Stratford's best locations - book your showing today.
MLS®:
X13543622
X13543622
Les impôts
$4,421(2026)
$4,421(2026)
Catégorie
Single-Family Home
Single-Family Home
Style
1 1/2 Storey
1 1/2 Storey
Ville
Perth County
Perth County
Communauté
Stratford
Stratford
Listed By
eXp Realty
Source
PropTX - IDX
Dernière vérification Juil 11 2026 à 6:44 AM GMT+0000
PropTX - IDX
Dernière vérification Juil 11 2026 à 6:44 AM GMT+0000
Détails sur les salles de bains
Caractéristiques Intérieures
- Water Softener
- Workbench
- Sump Pump
- Water Heater
- Floor Drain
- Primary Bedroom - Main Floor
Caractéristiques de la propriété
- Cheminée: Wood
- Foundation: Poured Concrete
Chauffage et refroidissement
- Forced Air
- Central Air
Informations sur les sous-sols
- Full
- Unfinished
- Walk-Up
Informations sur le pool
- None
Caractéristiques extérieures
- Vinyl Siding
- Toit: Asphalt Shingle
Informations sur les services publics
- Sewer: Sewer
- Fuel: Gas
- Energy: Energy Certificate: No
Garage
- None
Étages
- 2
Lieu
Disclaimer: Copyright 2026 Toronto IDX. All rights reserved. This information is deemed reliable, but not guaranteed. The information being provided is for consumers’ personal, non-commercial use and may not be used for any purpose other than to identify prospective properties consumers may be interested in purchasing. Data last updated 7/10/26 23:44

