14 Balladry Boulevard Stratford, ON N5A 0L5
Inscription par: ITSO / Listed By: Affinity Real Estate Inc

  14 Balladry Boulevard Stratford, ON N5A 0L5

En vigueur (0 Jours)
2 750 $ (CAD)
3
CAC
4
SDB
1 599
PI. CA.

Description

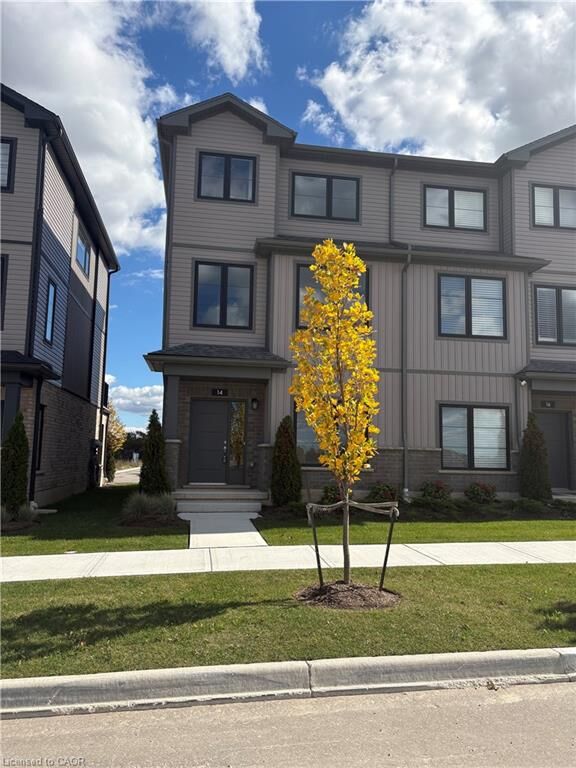
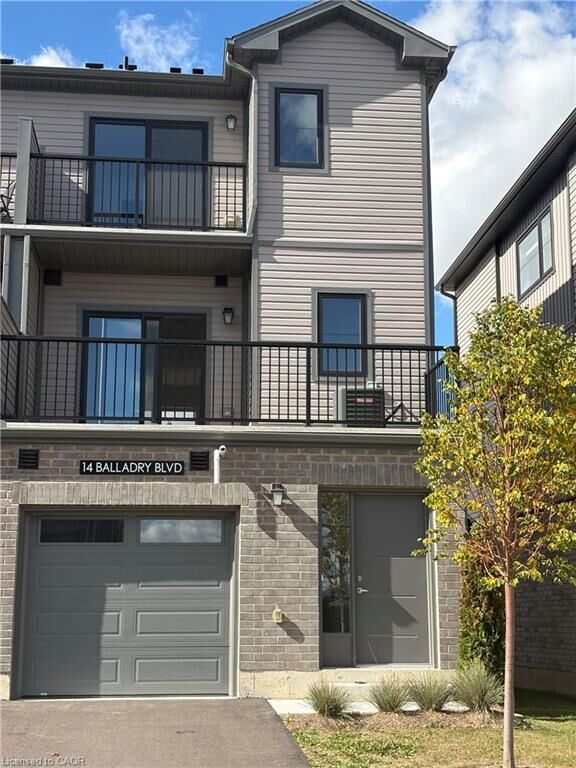
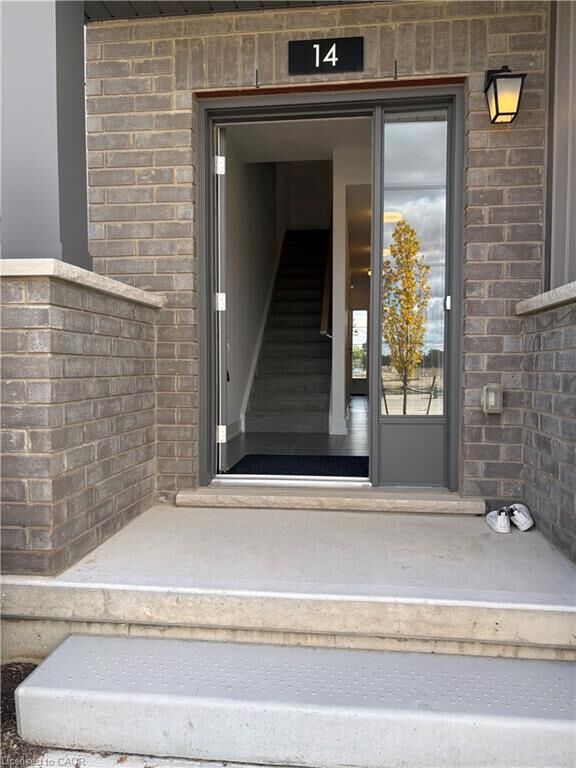
Discover the comfort and quality of this beautifully finished townhome in The Haven at Poet & Perth, crafted by Reid's Heritage Homes in one of Stratford's newest communities.This three-storey home offers approximately 1,599 sq. ft. of thoughtfully designed space, with 3 bedrooms, 3 full bathrooms, and a powder room. The main level greets you with a spacious foyer and a generous bedroom with its own 4-piece ensuite, a lovely private space for guests or a home office. Upstairs, the second level is where everyday life comes together: a bright, open-concept living and dining area with 9-foot ceilings and a walkout to a private outdoor patio. The kitchen is as practical as it is beautiful, with quartz countertops, sleek cabinetry, stainless steel appliances, plenty of storage, and a centre island that's perfect for morning coffee or casual meals. On the third floor, you'll find two well-appointed bedrooms, each with access to a full bathroom. The primary bedroom is a true retreat, with a walk-in closet, a stylish ensuite, and its own private balcony. Laundry on the bedroom level makes daily routines easy. With two balconies, plenty of natural light, and quality finishes throughout, this home is ready for you to settle in and enjoy. Parks, trails, local dining, everyday amenities, and Stratford's well-known theatre district are all close by, in a growing community with so much to offer.

MLS®:
40871000
Les impôts
$5,155
Catégorie
Rental
Année de Construction
2025
Style
Townhouse
Ville
Perth County

Listed By

Maxine Theresa Lobban, Affinity Real Estate Inc
Source
ITSO
Dernière vérification Oct 17 2026 à 12:13 AM GMT+0000
Détails sur les salles de bains
  • Salles de bains: 3
  • Salle d’eau: 1
Caractéristiques Intérieures
  • None
  • Dishwasher
  • Dryer
  • Range Hood
  • Refrigerator
  • Stove
  • Washer
Informations sur le lot
  • Park
  • Rec./Community Centre
  • Schools
  • Arts Centre
Chauffage et refroidissement
  • Forced Air
  • Natural Gas
  • Central Air
Informations sur les services publics
  • Sewer: Sewer (Municipal)
Garage
  • Attached Garage
Stationnement
  • Attached Garage
  • Total: 2
Étages
  • 3
Surface Habitable
  • 1,599 pi. ca.
   
Calculer les temps de trajet jusqu'à cette propriété
 
Alimenté par INRIX MD Drive Time

Alimenté par Walk Score®
Disclaimer: Listing content protected by copyright and licensed by Information Technology Systems Ontario: Data last updated: 10/16/26 17:13

