148 Borden Street 1 Stratford, ON N5A 0G1
Inscription par: PropTX - IDX / Listed By: Re/Max A-B Realty Ltd

  148 Borden Street 1 Stratford, ON N5A 0G1

En vigueur
414 900 $ (CAD)

3
CAC
1
SDB
1000-1199
PI. CA.

Description

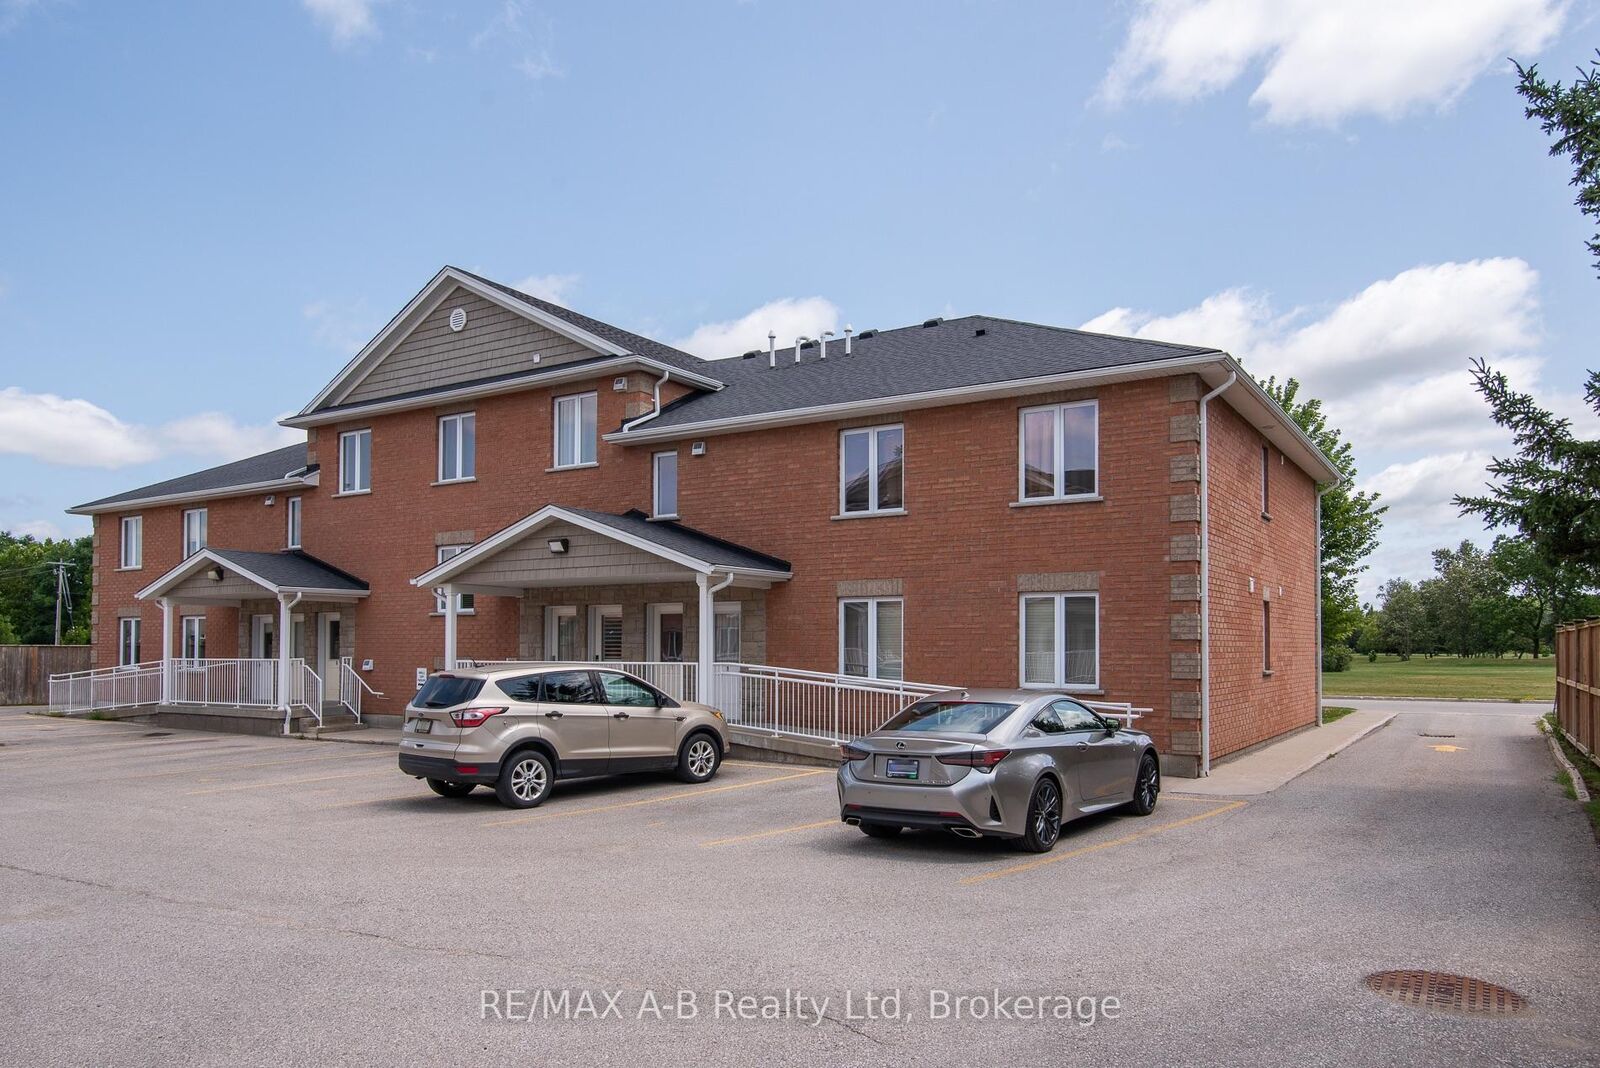
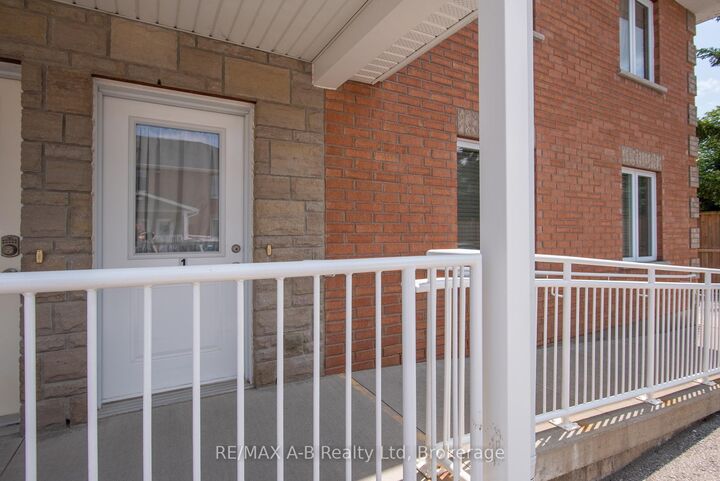
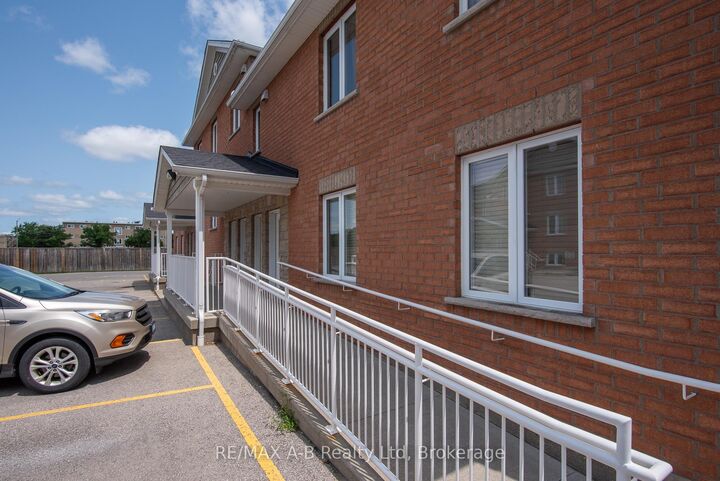
A spacious and thoughtfully designed main-floor 3-bedroom, 1-bath condo that blends comfort, and modern convenience into one inviting home. This unit is ideal for anyone seeking easy, stair-free living without sacrificing style or functionality. The moment you step inside, you're welcomed by a bright, open layout enhanced by carpet-free flooring-a major advantage for allergy-friendly living, mobility devices, and anyone who prefers a clean, streamlined aesthetic. The living and dining areas flow naturally into the kitchen, creating a warm and connected space perfect for everyday living or hosting guests. Down the hall, you'll find three well-proportioned bedrooms, each offering flexibility for sleeping, a home office, or hobby space. The bathroom is arranged with accessibility in mind, featuring a comfortable layout that supports ease of use. One of the standout features of this condo is the parking located directly outside the unit, together with a wheel chair ramp for easy access to the unit. No elevators, no long hallways, no stairs. Just straightforward access right to your door. Whether you're downsizing, seeking a mobility-friendly home, or looking for a practical and comfortable space, this condo delivers exceptional value and convenience.

MLS®:
X13601726
Les impôts
$3,585(2025)
Catégorie
Condo
Style
Apartment
Ville
Perth County
Communauté
Stratford

Listed By

Re/Max A-B Realty Ltd
Source
PropTX - IDX
Dernière vérification Juil 25 2026 à 5:32 AM GMT+0000
Détails sur les salles de bains
Caractéristiques Intérieures
  • Carpet Free
  • Water Heater Owned
  • Primary Bedroom - Main Floor
Chauffage et refroidissement
  • Forced Air
  • Central Air
Informations sur les sous-sols
  • Crawl Space
Informations sur le condo
  • Frais: $359
Caractéristiques extérieures
  • Brick
Informations sur les services publics
  • Fuel: Gas
  • Energy: Energy Certificate: No
Garage
  • None
Stationnement
  • Reserved/Assigned
   
Calculer les temps de trajet jusqu'à cette propriété
 
Alimenté par INRIX MD Drive Time

Alimenté par Walk Score®
Disclaimer: Copyright 2026 Toronto IDX. All rights reserved. This information is deemed reliable, but not guaranteed. The information being provided is for consumers’ personal, non-commercial use and may not be used for any purpose other than to identify prospective properties consumers may be interested in purchasing. Data last updated 7/24/26 22:32

