

Inscription par: PropTX - IDX / Listed By: Re/Max A-B Realty Ltd
15 Railway Street Stratford, ON N5A 2H8
En vigueur
383 141 $ (USD)
HORAIRES DES PORTES OUVERTES
-
OUVERTESSam, Août 810:30 am - 12 noon
Description
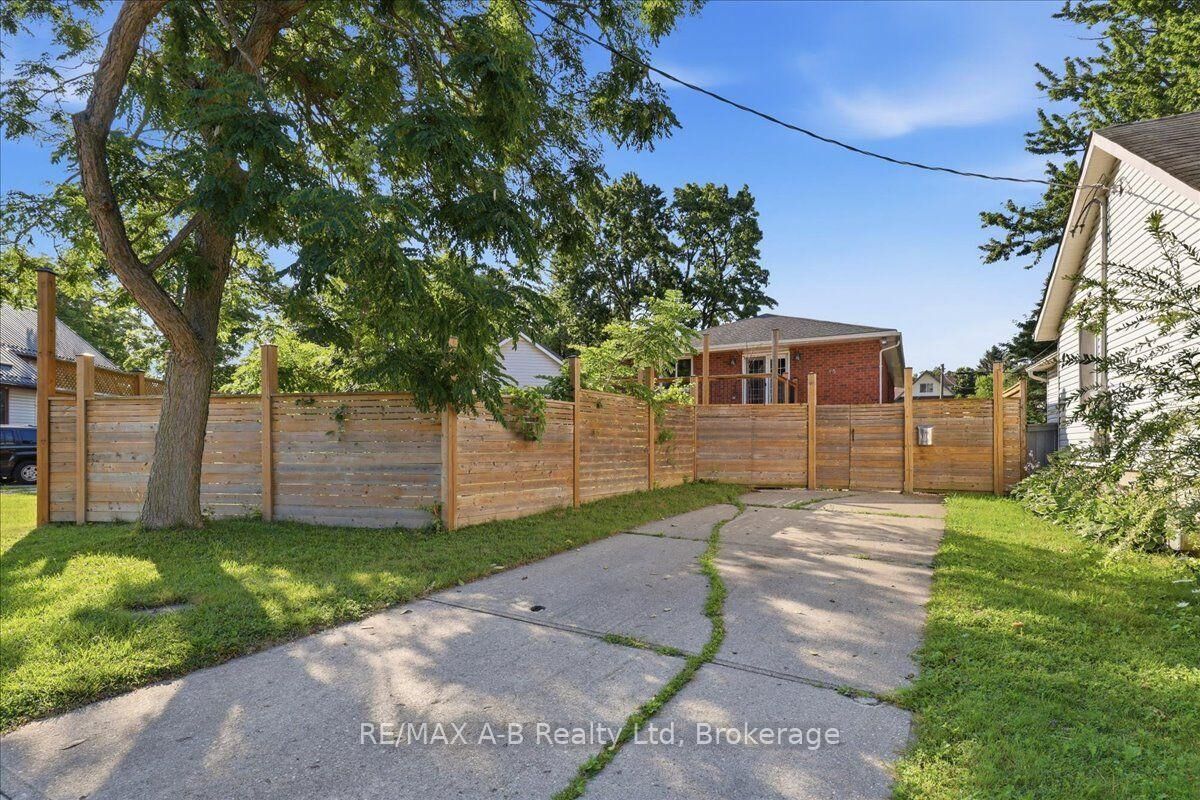
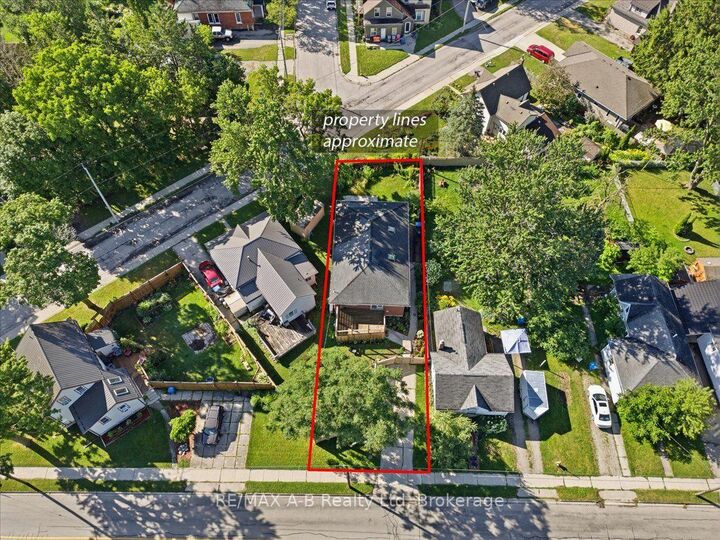
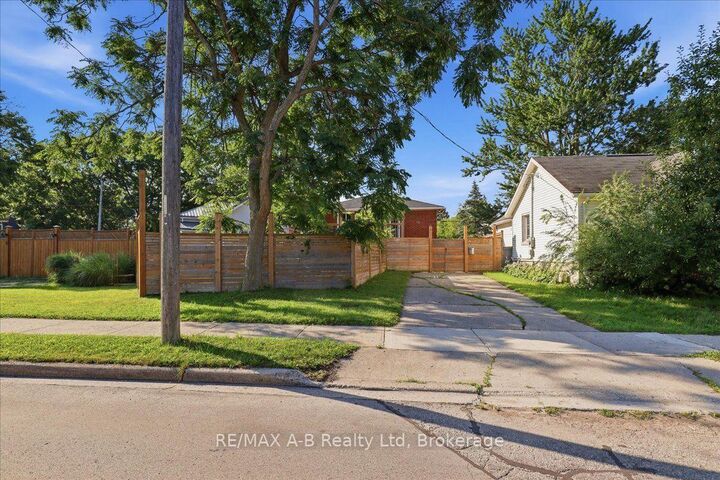
Welcome to this well-maintained raised all-brick bungalow, built in 1991 and situated on a private, fully fenced lot just blocks from vibrant downtown Stratford. Offering three bedrooms and two bathrooms, this inviting home has been freshly painted throughout in the past month, creating a bright, move-in-ready space. The spacious eat-in kitchen features an abundance of cabinetry, a convenient peninsula for meal preparation, and plenty of room for family gatherings or entertaining guests. The primary bedroom offers ensuite privileges and direct access to a private deck through patio doors-the perfect spot to enjoy your morning coffee while overlooking the peaceful backyard. The bright lower level is filled with natural light thanks to its large windows and offers a generous family room complete with a cozy gas fireplace. There's also ample storage space and the potential to create a workshop, hobby area, or additional living space. With desirable R2 zoning, this property presents exciting possibilities for an in-law suite or separate living quarters (subject to municipal requirements), making it an excellent opportunity for families or investors alike. Beautiful gardens welcome you along the side walkway, adding to the home's curb appeal. Additional features include a gas furnace, abundant storage, and the pride of ownership evident throughout this lovingly cared-for home. A fantastic opportunity to enjoy comfortable living in one of Stratford's most convenient locations, close to downtown shops, restaurants, parks, and schools.
MLS®:
X13638120
X13638120
Les impôts
$4,914(2026)
$4,914(2026)
Catégorie
Single-Family Home
Single-Family Home
Style
Bungalow-Raised
Bungalow-Raised
Ville
Perth County
Perth County
Communauté
Stratford
Stratford
Listed By
Re/Max A-B Realty Ltd
Source
PropTX - IDX
Dernière vérification Août 5 2026 à 6:54 PM GMT+0000
PropTX - IDX
Dernière vérification Août 5 2026 à 6:54 PM GMT+0000
Détails sur les salles de bains
Caractéristiques Intérieures
- Water Softener
- Primary Bedroom - Main Floor
Caractéristiques de la propriété
- Cheminée: Natural Gas
- Foundation: Concrete
Chauffage et refroidissement
- Forced Air
- Other
Informations sur les sous-sols
- Partially Finished
Informations sur le pool
- None
Caractéristiques extérieures
- Brick
- Toit: Asphalt Shingle
Informations sur les services publics
- Sewer: Sewer
- Fuel: Gas
- Energy: Energy Certificate: No
Garage
- None
Stationnement
- Private
Étages
- 1
Lieu
Disclaimer: Copyright 2026 Toronto IDX. All rights reserved. This information is deemed reliable, but not guaranteed. The information being provided is for consumers’ personal, non-commercial use and may not be used for any purpose other than to identify prospective properties consumers may be interested in purchasing. Data last updated 8/5/26 11:54

