

Inscription par: ITSO FRANCHISE / Listed By: Corcoran Horizon Realty
169 Dempsey Drive Lot 15 Stratford, ON N5A 0J8
En vigueur
484 883 $ (USD)
Description
MLS®:
40846641
40846641
Catégorie
Single-Family Home
Single-Family Home
Ville
Perth County
Perth County
Listed By
Danika Winegarden, Corcoran Horizon Realty
Source
ITSO FRANCHISE
Dernière vérification Juil 18 2026 à 4:36 AM GMT+0000
ITSO FRANCHISE
Dernière vérification Juil 18 2026 à 4:36 AM GMT+0000
Détails sur les salles de bains
- Salles de bains: 2
- Salle d’eau: 1
Caractéristiques Intérieures
- In-Law Capability
- Accessory Apartment
- Laundry: In Basement
- Laundry: Upper Level
- In-Law Floorplan
Informations sur le lot
- Rectangular
- Near Golf Course
- Highway Access
- Major Highway
- Park
- Schools
- Shopping Nearby
- Hospital
- Urban
- Open Spaces
Caractéristiques de la propriété
- Foundation: Poured Concrete
Chauffage et refroidissement
- Forced Air
- Natural Gas
- Central Air
- None
Informations sur les sous-sols
- Full
- Unfinished
- Sump Pump
Caractéristiques extérieures
- Toit: Asphalt Shing
Informations sur les services publics
- Sewer: Sewer (Municipal)
Garage
- Attached Garage
Stationnement
- Total: 4
- Attached Garage
Étages
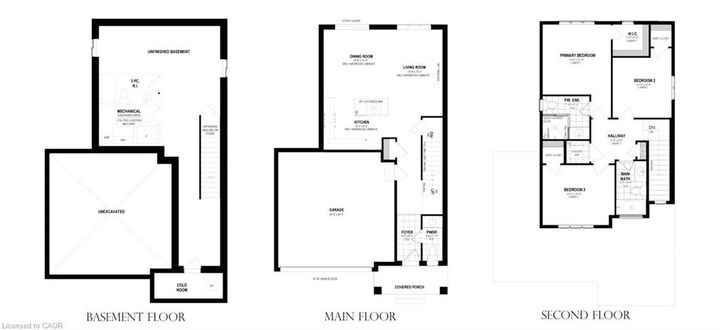
- 2
Surface Habitable
- 1,452 pi. ca.
Lieu
Disclaimer: Listing content protected by copyright and licensed by Information Technology Systems Ontario: Data last updated: 7/17/26 21:36


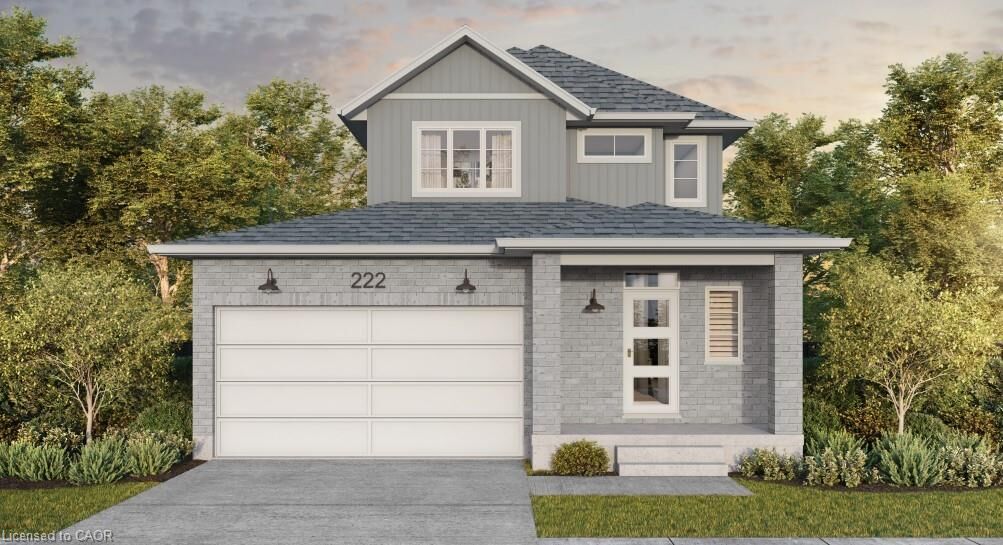
With the opportunity to build a home tailored to your lifestyle, now is the perfect time to make your vision a reality. Choose from eight premium ravine walkout lots, all backing onto green space, and select from 10 thoughtfully designed floorplans, including 3 bungalow models and 7 two-storey homes. Featuring spacious two-car garages, quality craftsmanship, and customization options, these homes are designed for modern living. Discover the perfect blend of quality, customization, and location at Knightsbridge!