20 Riddell Drive Stratford, ON N5A 0L2
Inscription par: ITSO / Listed By: Smart From Home Realty Limited

  20 Riddell Drive Stratford, ON N5A 0L2

En vigueur (1 Jours)
2 700 $ (CAD)
3
CAC
3
SDB
1 664
PI. CA.

Description

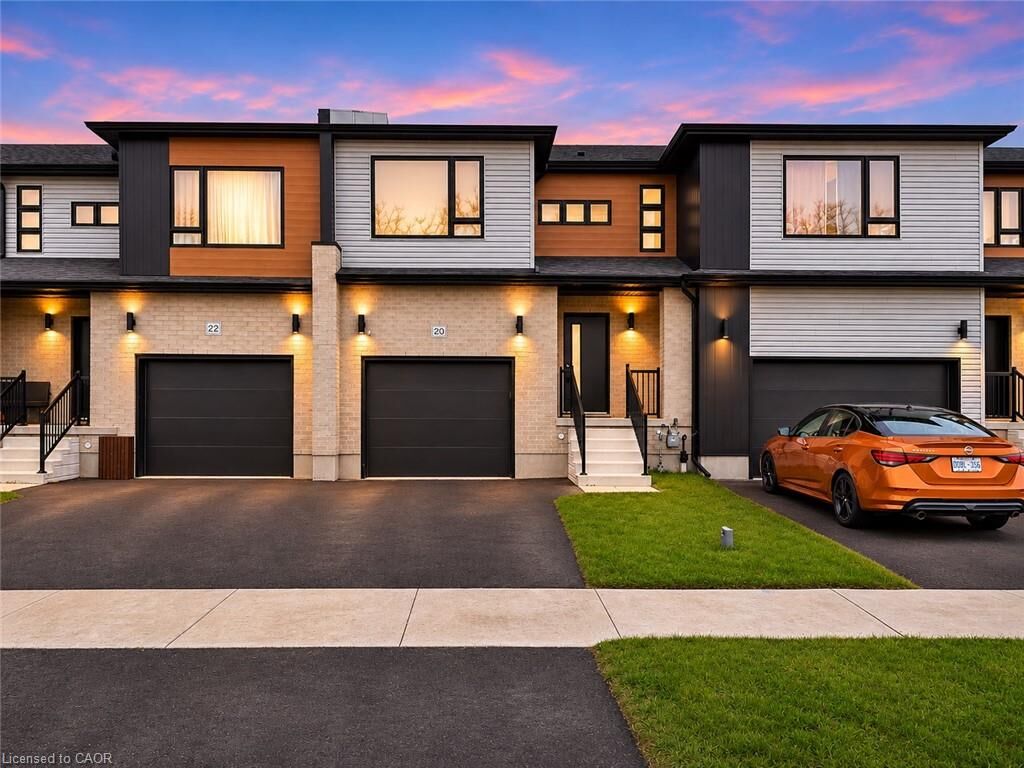
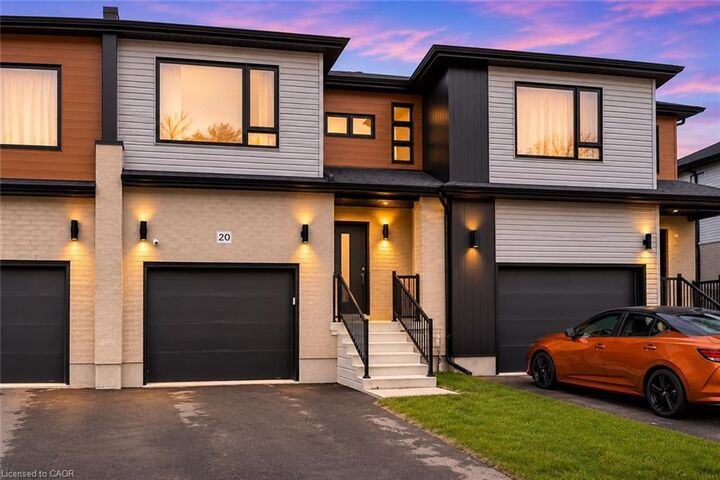
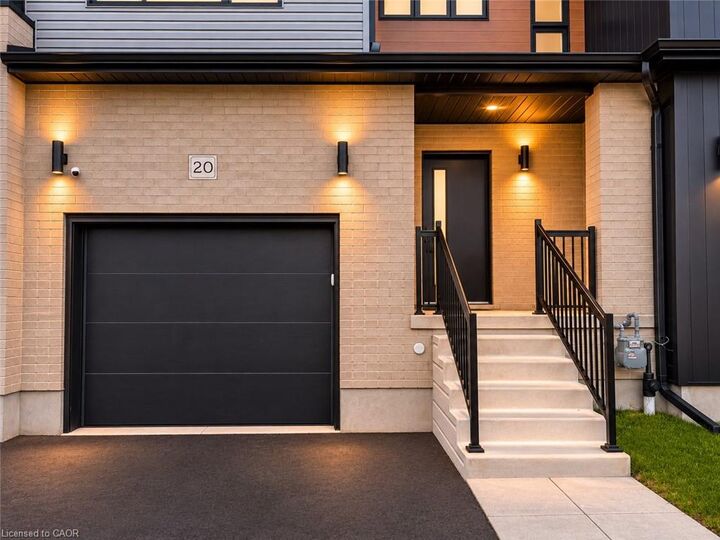
Welcome to 20 Riddell Drive in Stratford! This beautiful, newly built (2025), 3 bedroom, 3 bathroom townhouse is available for lease and offers modern finishes, a spacious layout, and the convenience of a fully furnished home, complete with all furniture as seen in the photos! Step inside to a bright and inviting open-concept main floor featuring a generous living room, dining area, and a stylish kitchen complete with quartz countertops, a large breakfast island, modern cabinetry, and stainless steel appliances. Large windows and sliding patio doors bring in plenty of natural light and provide access to the backyard, offering a great space to relax and enjoy the outdoors. Upstairs, you'll find three spacious bedrooms, including a primary suite with a private ensuite bathroom, along with an additional full bathroom and the convenience of second floor laundry. The unfinished basement offers plenty of additional storage space, while the attached single-car garage and private driveway provide parking for two vehicles. Enjoy the comfort of central air conditioning, modern appliances, and a generously sized backyard. Conveniently located close to schools, parks, playgrounds, shopping, recreational facilities, and everyday amenities. Available for immediate occupancy. A fantastic opportunity to enjoy a modern, move in ready home in Stratford. Book your private showing today!

MLS®:
40877820
Catégorie
Rental
Année de Construction
2025
Style
Townhouse
Ville
Perth County

Listed By

Emanuel Catana, Smart From Home Realty Limited
Source
ITSO
Dernière vérification Nov 12 2026 à 10:45 AM GMT+0000
Détails sur les salles de bains
  • Salles de bains: 2
  • Salle d’eau: 1
Caractéristiques Intérieures
  • Auto Garage Door Remote(s)
  • Air Exchanger
  • Water Heater
  • Dishwasher
  • Dryer
  • Microwave
  • Range Hood
  • Refrigerator
  • Stove
  • Washer
  • Windows: Window Coverings
Informations sur le lot
  • Park
  • Rec./Community Centre
  • Schools
  • Shopping Nearby
  • Quiet Area
  • Place of Worship
  • Playground Nearby
  • Trails
  • Hospital
Chauffage et refroidissement
  • Forced Air
  • Natural Gas
  • Central Air
Informations sur les sous-sols
  • Full
  • Unfinished
  • Sump Pump
Informations sur les services publics
  • Sewer: Sewer (Municipal)
Garage
  • Attached Garage
Stationnement
  • Attached Garage
  • Garage Door Opener
  • Total: 2
Étages
  • 2
Surface Habitable
  • 1,664 pi. ca.
   
Calculer les temps de trajet jusqu'à cette propriété
 
Alimenté par INRIX MD Drive Time

Alimenté par Walk Score®
Disclaimer: Listing content protected by copyright and licensed by Information Technology Systems Ontario: Data last updated: 11/12/26 02:45

