

Inscription par: PropTX - IDX / Listed By: Sutton Group First Choice Realty Ltd.
226 Birmingham Street Stratford, ON N5A 2T5
En vigueur
589 900 $ (CAD)
HORAIRES DES PORTES OUVERTES
-
OUVERTESSam, Oct 2411:00 am - 12 noon

Description
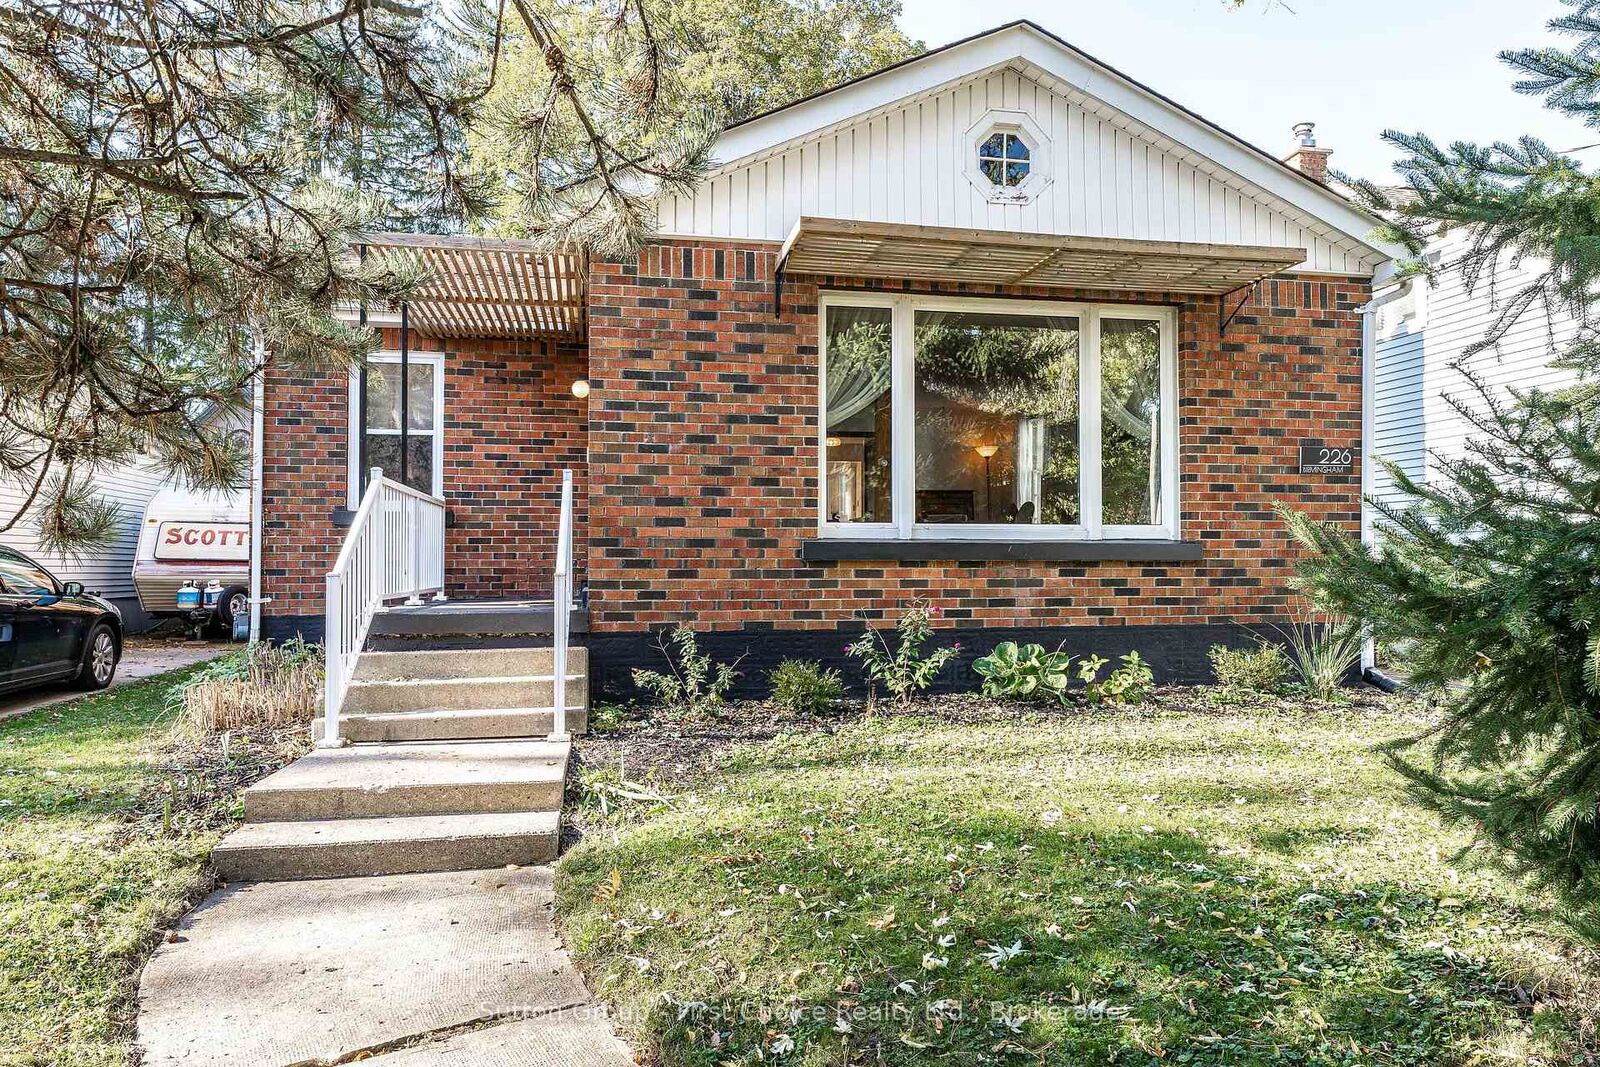
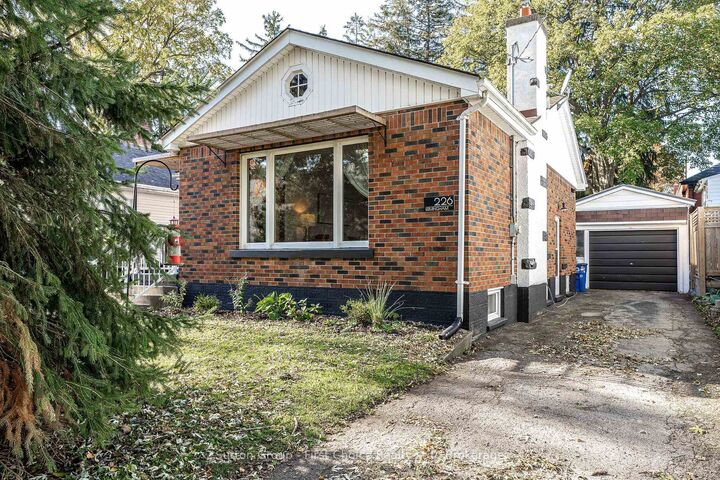
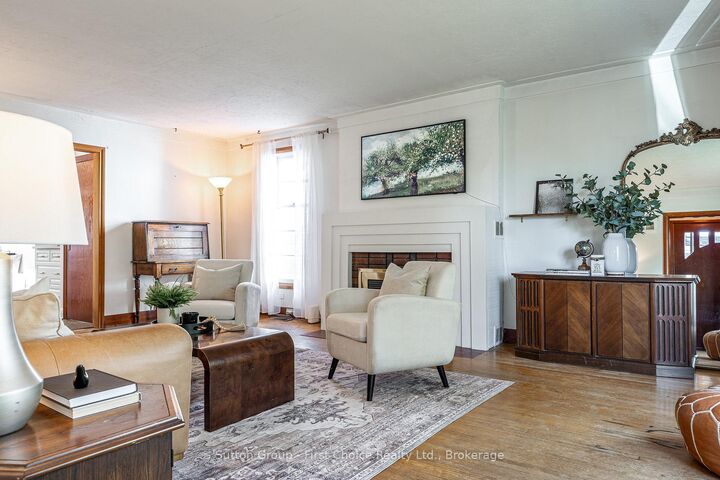
Welcome to this beautifully updated mid-century home, perfectly situated on a desirable street in Stratford's Hamlet Ward. Filled with charm and character, this 2-bedroom home has been thoughtfully modernized while preserving the timeless details that make it so special. Natural light pours through the windows, creating a warm and inviting atmosphere throughout. The bright, updated kitchen features a charming, sun-filled eat-in nook, while the spacious living room offers beautiful natural light and a cozy fireplace, perfect for bird watching, relaxing or entertaining. And there's even more space to enjoy downstairs! The fully finished lower level features an open-concept recreation room, an additional versatile room for overnight guests or a home office, and a convenient bathroom with a shower. Outside, a large detached garage provides plenty of room for parking, storage or hobbies. Located just short walk from Stratford's downtown, the walking trails of T.J. Dolan, the hospital, and all the wonderful amenities this beautiful city has to offer. This move-in-ready home perfectly blends mid-century character with modern comfort. Come see for yourself. A truly special place to call home!
MLS®:
X14097042
X14097042
Les impôts
$4,814(2025)
$4,814(2025)
Catégorie
Single-Family Home
Single-Family Home
Style
Bungalow
Bungalow
Ville
Perth County
Perth County
Communauté
Stratford
Stratford
Listed By
Sutton Group First Choice Realty Ltd.
Source
PropTX - IDX
Dernière vérification Oct 20 2026 à 5:16 PM GMT+0000
PropTX - IDX
Dernière vérification Oct 20 2026 à 5:16 PM GMT+0000
Détails sur les salles de bains
Caractéristiques Intérieures
- Carpet Free
- Primary Bedroom - Main Floor
Caractéristiques de la propriété
- Cheminée: Natural Gas
- Foundation: Concrete
- Foundation: Concrete Block
Chauffage et refroidissement
- Forced Air
- Central Air
Informations sur les sous-sols
- Finished
- Full
Informations sur le pool
- None
Caractéristiques extérieures
- Brick
- Toit: Asphalt Shingle
- Toit: Metal
Informations sur les services publics
- Sewer: Sewer
- Fuel: Gas
- Energy: Energy Certificate: No
Garage
- Detached
Stationnement
- Private
Étages
- 1
Lieu
Disclaimer: Copyright 2026 Toronto IDX. All rights reserved. This information is deemed reliable, but not guaranteed. The information being provided is for consumers’ personal, non-commercial use and may not be used for any purpose other than to identify prospective properties consumers may be interested in purchasing. Data last updated 10/20/26 10:16

