

Inscription par: PropTX - IDX / Listed By: Re/Max A-B Realty Ltd
254 Louise Street Stratford, ON N5A 7G6
En vigueur
344 983 $ (USD)
HORAIRES DES PORTES OUVERTES
-
OUVERTESSam, Oct 241:30 pm - 2:30 pm

Description
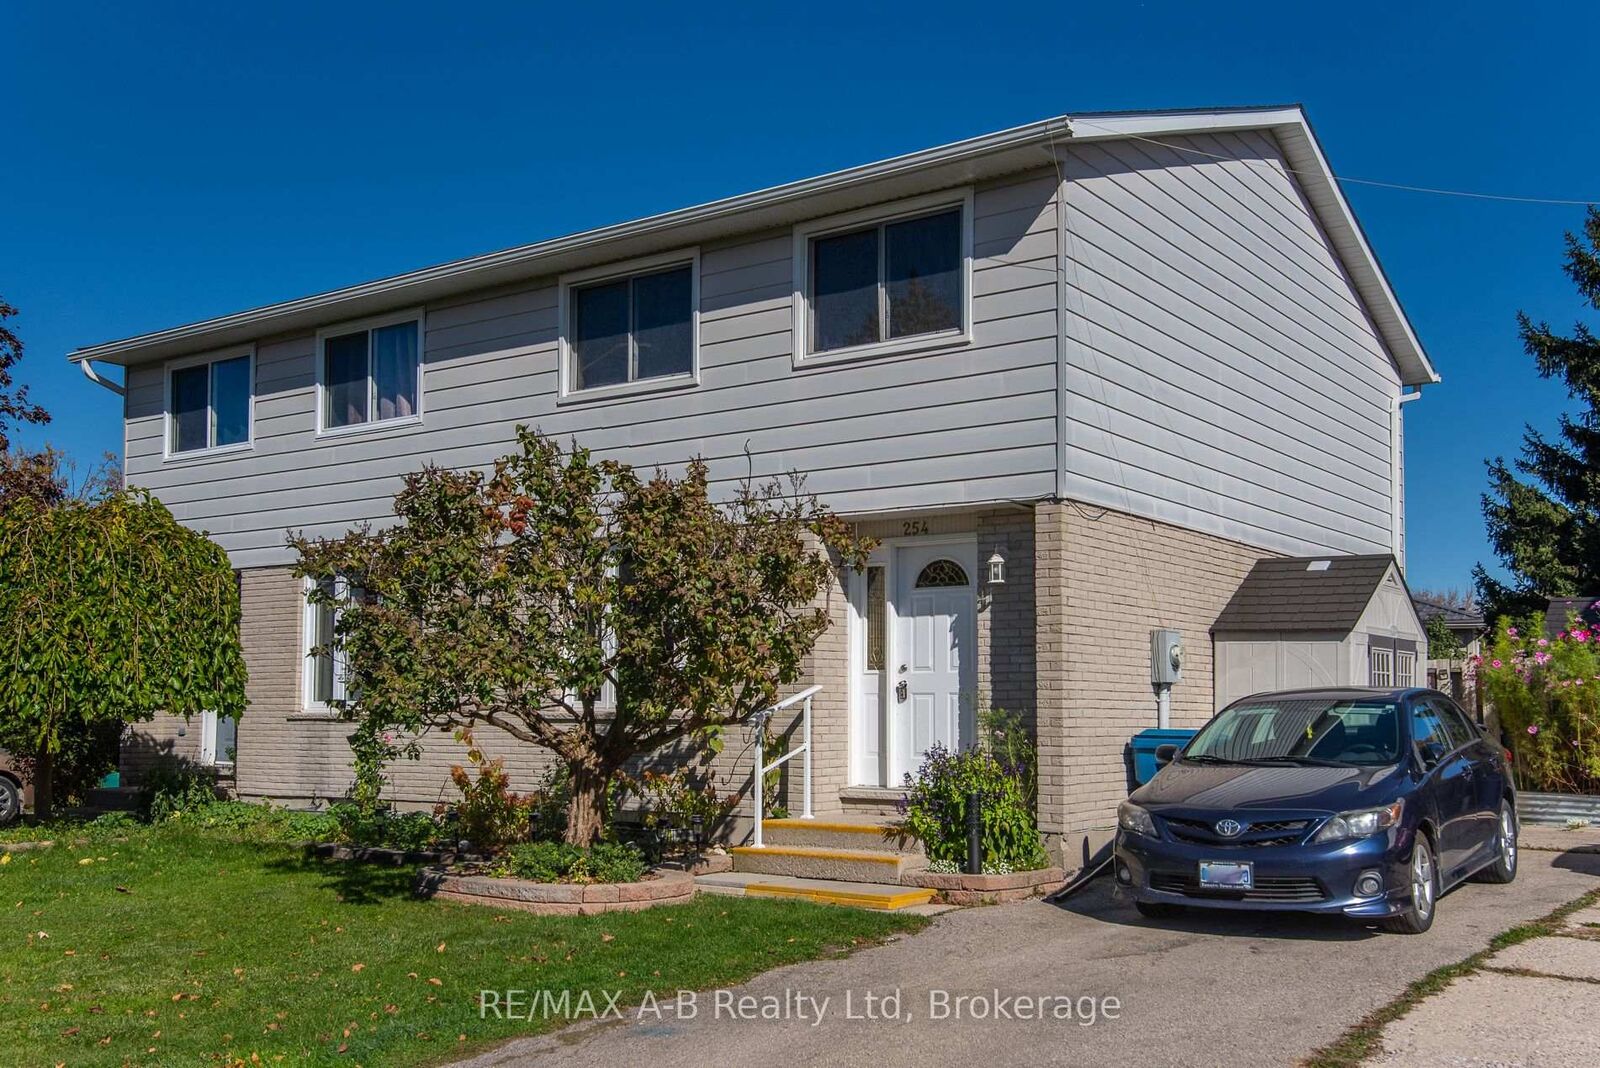
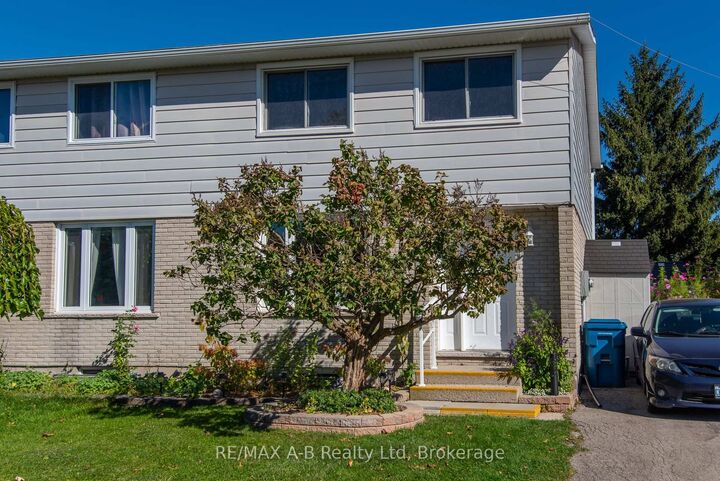
Welcome to this charming 3-bedroom semi-detached home, offering a wonderful combination of comfort, convenience, and inviting outdoor living! Featuring an updated kitchen and bathroom, updated windows and flooring, and a partially finished basement with walk-out access to the side yard, this home offers practical living space with plenty of possibilities. Step outside from the dining area onto the deck and discover a beautiful, private backyard featuring mature landscaping, lovely flowers, and a fully fenced setting-an ideal place to relax, entertain, or enjoy a quiet morning coffee. The partially finished basement provides additional space for a recreation room, home office, hobby area, or storage. Conveniently located close to parks, schools, shopping, the hockey arena, and downtown amenities, this property is an appealing opportunity for first-time buyers, families, or anyone looking for a comfortable home with a delightful outdoor retreat. Offered at under $485,000, this is a wonderful opportunity to make a place of your own. Book your private viewing today!
MLS®:
X14100948
X14100948
Les impôts
$2,889(2026)
$2,889(2026)
Surface Terrain
3,261 PI. CA.
3,261 PI. CA.
Catégorie
Single-Family Home
Single-Family Home
Style
2-Storey
2-Storey
Vue
Panoramic, Park/Greenbelt, Garden
Panoramic, Park/Greenbelt, Garden
Ville
Perth County
Perth County
Communauté
Stratford
Stratford
Listed By
Re/Max A-B Realty Ltd
Source
PropTX - IDX
Dernière vérification Oct 21 2026 à 6:38 PM GMT+0000
PropTX - IDX
Dernière vérification Oct 21 2026 à 6:38 PM GMT+0000
Détails sur les salles de bains
Caractéristiques Intérieures
- Sump Pump
- Water Heater
- Water Meter
- Floor Drain
Caractéristiques de la propriété
- Foundation: Poured Concrete
Chauffage et refroidissement
- Forced Air
- Central Air
Informations sur les sous-sols
- Partially Finished
Informations sur le pool
- None
Caractéristiques extérieures
- Brick
- Metal/Steel Siding
- Toit: Asphalt Shingle
Informations sur les services publics
- Sewer: Sewer
- Fuel: Gas
- Energy: Energy Certificate: No
Garage
- None
Stationnement
- Private
Étages
- 2
Lieu
Disclaimer: Copyright 2026 Toronto IDX. All rights reserved. This information is deemed reliable, but not guaranteed. The information being provided is for consumers’ personal, non-commercial use and may not be used for any purpose other than to identify prospective properties consumers may be interested in purchasing. Data last updated 10/21/26 11:38

