

Inscription par: ITSO / Listed By: Valery Real Estate Inc.
295 John Street S Stratford, ON N5A 7T2
En vigueur
450 098 $ (USD)
HORAIRES DES PORTES OUVERTES
-
OUVERTESSam, Août 222:00 pm - 4:00 pm

Description
MLS®:
40857149
40857149
Les impôts
$4,916
$4,916
Catégorie
Single-Family Home
Single-Family Home
Année de Construction
2000
2000
Vue
Panoramic
Panoramic
Ville
Perth County
Perth County
Listed By
Santiago Agudelo Rivas, Valery Real Estate Inc.
Source
ITSO
Dernière vérification Août 21 2026 à 1:35 AM GMT+0000
ITSO
Dernière vérification Août 21 2026 à 1:35 AM GMT+0000
Détails sur les salles de bains
- Salle de bains: 1
- Salle d’eau: 1
Caractéristiques Intérieures
- Water Heater Owned
- Auto Garage Door Remote(s)
- Water Softener
- Upgraded Insulation
- Floor Drains
- Dishwasher
- Dryer
- Refrigerator
- Stove
- Washer
- Ceiling Fan(s)
- Laundry: In Basement
- High Speed Internet
- Laundry: In Building
Informations sur le lot
- Rectangular
- Park
- Rec./Community Centre
- Schools
- Urban
- Highway Access
- Major Highway
- School Bus Route
- Quiet Area
- Landscaped
- Place of Worship
- Playground Nearby
- Public Transit
- Trails
- Hospital
- Library
- Dog Park
Caractéristiques de la propriété
- Foundation: Poured Concrete
Chauffage et refroidissement
- Forced Air
- Natural Gas
- Central Air
Informations sur les sous-sols
- Full
- Finished
Caractéristiques extérieures
- Toit: Asphalt Shing
Informations sur les services publics
- Utilities: Cell Service, Electricity Connected, Natural Gas Connected, Recycling Pickup, Street Lights, Natural Gas Available
- Sewer: Sewer (Municipal)
Garage
- Attached Garage
Stationnement
- Attached Garage
- Asphalt
- Total: 4
Étages
- 2
Surface Habitable
- 1,284 pi. ca.
Lieu
Disclaimer: Listing content protected by copyright and licensed by Information Technology Systems Ontario: Data last updated: 8/20/26 18:35


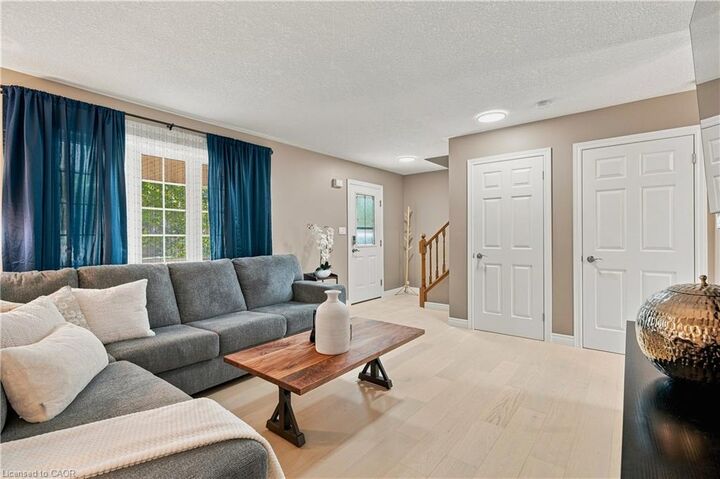
The bright main floor features newer engineered hardwood flooring and a comfortable layout with a spacious living room, an eat-in kitchen with plenty of cabinetry and counter space, and a convenient 2-piece bath. From the kitchen, step directly onto the large backyard deck, creating an easy extension of the living space for summer dinners, entertaining and relaxing while the kids or pets enjoy the fully fenced yard.
Upstairs are three well-proportioned bedrooms, all finished with newer premium carpeting. The standout primary bedroom offers an impressive amount of space, while the generous 5-piece bathroom serves the upper level.
The finished basement adds another versatile living area that works equally well as a family room, playroom, home office or media space. Beyond it, the large utility and storage area provides excellent potential to expand the finished living space even further, with a bathroom rough-in already in place.
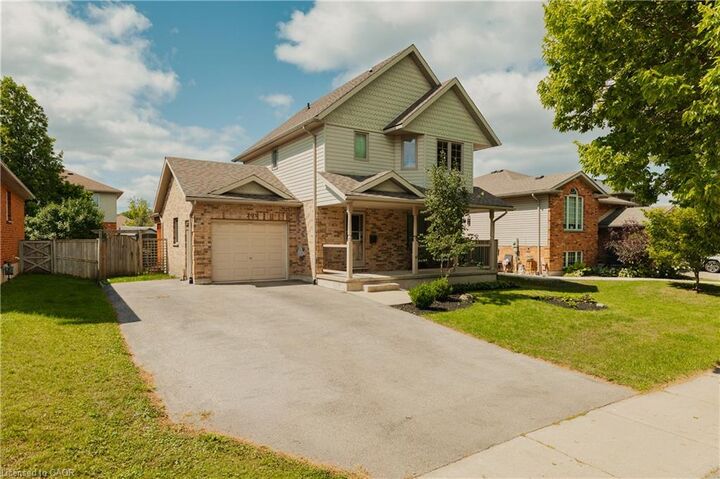
For hobbyists, car enthusiasts or anyone needing a functional workspace, the attached garage is a major bonus. It is drywalled and equipped with a gas furnace rough-in ready for a future heated garage or workshop.
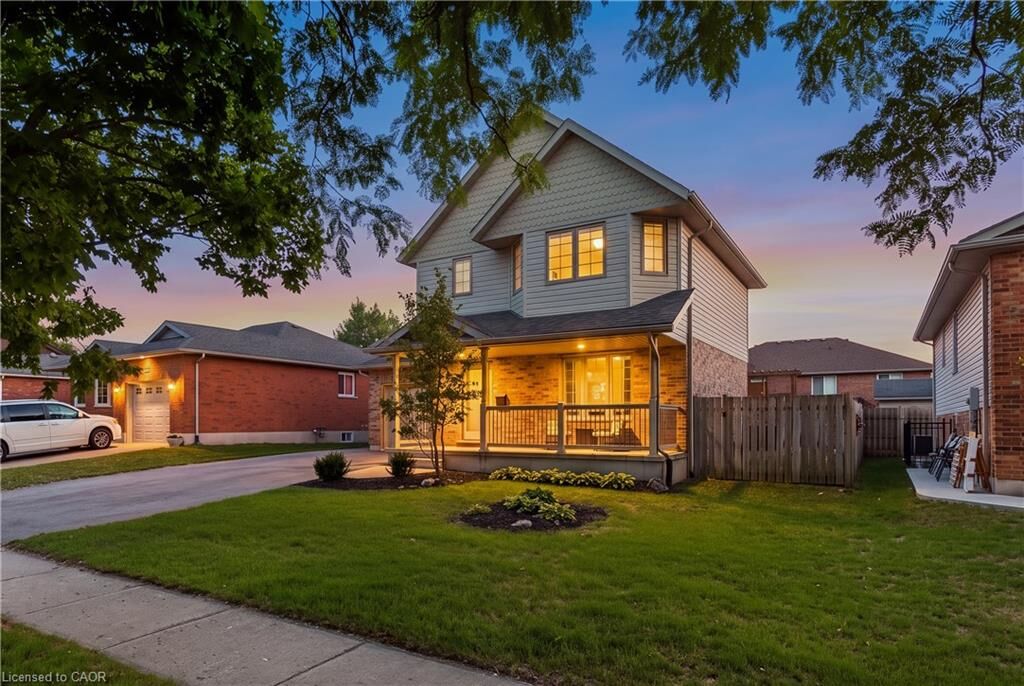
Outside, the property offers a generous fenced yard, a practical storage shed, established outdoor space and plenty of room to enjoy.
The home has been thoughtfully maintained and improved, with recent updates including engineered hardwood flooring, premium carpeting upstairs and in the basement, an Ecobee smart thermostat, a furnace replaced in 2020 and roof shingles replaced in 2019.
Located in a desirable, family-friendly area close to schools, parks, and walking trails, while still offering convenient access to downtown Stratford’s shops, restaurants, amenities and renowned arts and festival scene.