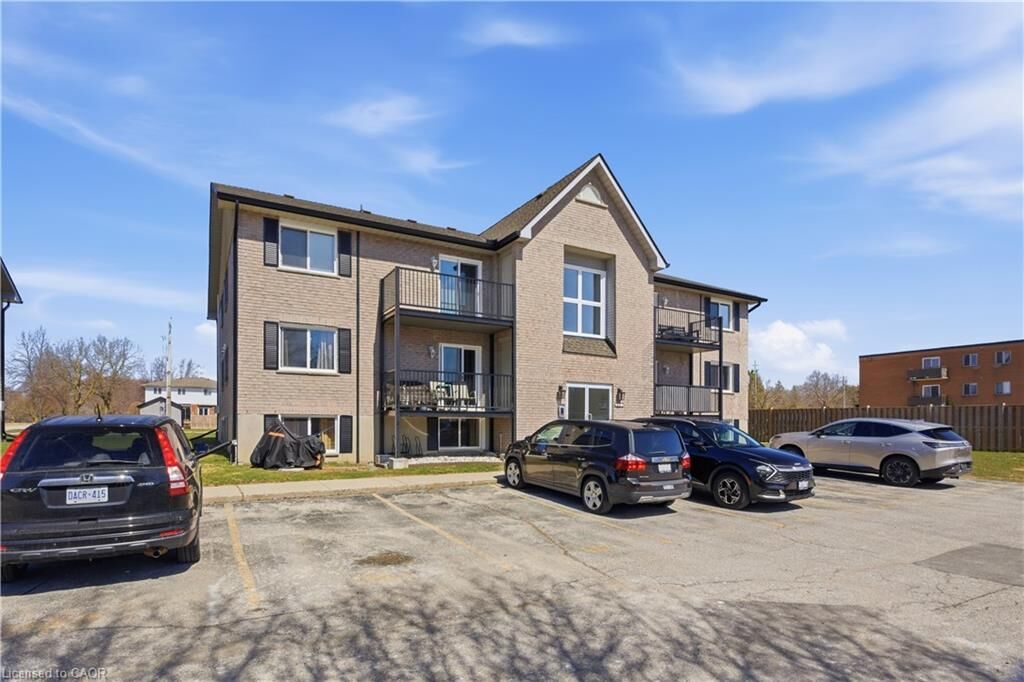
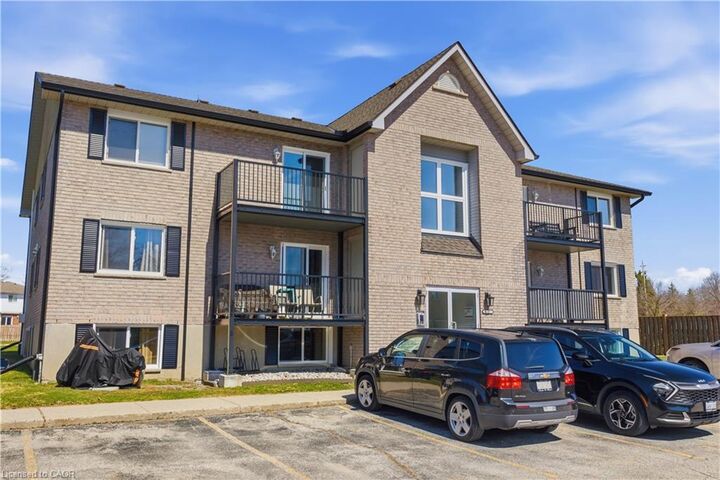
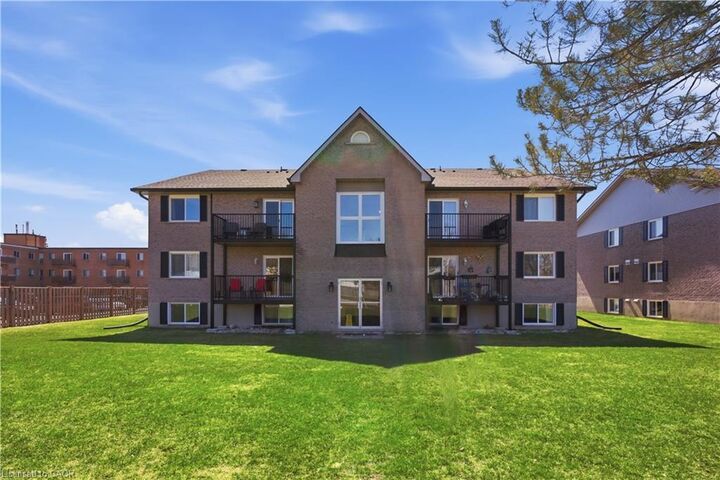
50 Campbell Court 312 Stratford, ON N5A 7T6
Inscription par: ITSO / Listed By: Flux Realty

  50 Campbell Court 312 Stratford, ON N5A 7T6

En vigueur (166 Jours)
231 929 $ (USD)

2
CAC
1
SDB
784
PI. CA.

Description

Welcome to Unit 312 at 50 Campbell Court, a beautifully renovated, move in ready condo located in the heart of Stratford. This spacious two bedroom, one bathroom residence combines modern style with practical design. Recent upgrades include brand new flooring throughout, contemporary finishes, and a full suite of new appliances that elevate daily living while ensuring low maintenance. The open and efficient floor plan maximizes every square foot, creating bright and welcoming rooms that flow effortlessly from the living area to the dining space and kitchen. Comfort and convenience are central to this home. In suite laundry adds ease to your routine, and the private balcony provides a quiet outdoor retreat where you can relax and enjoy fresh air and neighborhood views. A dedicated storage locker offers extra space for seasonal items and gear, and two assigned parking spaces mean you never need to worry about parking availability. The building is well maintained and has seen meaningful capital improvements, including new patio features, a replaced roof , and new windows that improve energy efficiency and reduce future maintenance concerns. Residents benefit from secure code entry and enhanced building security for peace of mind. This condo is an excellent choice for first time buyers seeking a move in ready home or for those looking to downsize without sacrificing style and functionality. With its attractive finishes, thoughtful upgrades, and prime Stratford location, Unit 312 presents a turnkey opportunity to enjoy comfortable, contemporary living.

MLS®:
40819223
Les impôts
$2,026
Catégorie
Single-Family Home
Ville
Perth County

Listed By

Patrik Horvat, Flux Realty
Source
ITSO
Dernière vérification Sep 22 2026 à 6:37 AM GMT+0000
Détails sur les salles de bains
  • Salle de bains: 1
Caractéristiques Intérieures
  • Water Heater
  • Laundry: In-Suite
  • Dishwasher
  • Dryer
  • Refrigerator
  • Stove
  • Washer
  • Freezer
  • High Speed Internet
Informations sur le lot
  • Near Golf Course
  • Greenbelt
  • Park
  • Rec./Community Centre
  • Schools
  • Urban
  • Open Spaces
  • Place of Worship
  • Playground Nearby
  • Trails
  • Hospital
  • City Lot
  • Library
  • Dog Park
  • Business Centre
  • Campground
Chauffage et refroidissement
  • Electric
  • None
Informations sur le condo
  • Frais: $365
Caractéristiques extérieures
  • Toit: Asphalt Shing
Informations sur les services publics
  • Utilities: Cell Service, Cable Connected, Phone Connected
  • Sewer: Sewer (Municipal)
Stationnement
  • Total: 2
Étages
  • 1
Surface Habitable
  • 784 pi. ca.

Historique des prix des annonces

Date
Événement
Prix
% Variation en
$ (+/-)
Avr 29, 2026
Prix modifié
325 000 $
-6%
-20 000 $
   
Calculer les temps de trajet jusqu'à cette propriété
 
Alimenté par INRIX MD Drive Time

Alimenté par Walk Score®
Disclaimer: Listing content protected by copyright and licensed by Information Technology Systems Ontario: Data last updated: 9/21/26 23:37

