

Inscription par:  CREA / Listed By: Home And Company Real Estate Corp Brokerage
 CREA / Listed By: Home And Company Real Estate Corp Brokerage
 69 Nethercott Drive Stratford, ON N5A 7G3
En vigueur (0 Jours)
385 334 $ (USD)
HORAIRES DES PORTES OUVERTES
-
OUVERTESSam, Oct 1010:30 am - 12 noon
Description
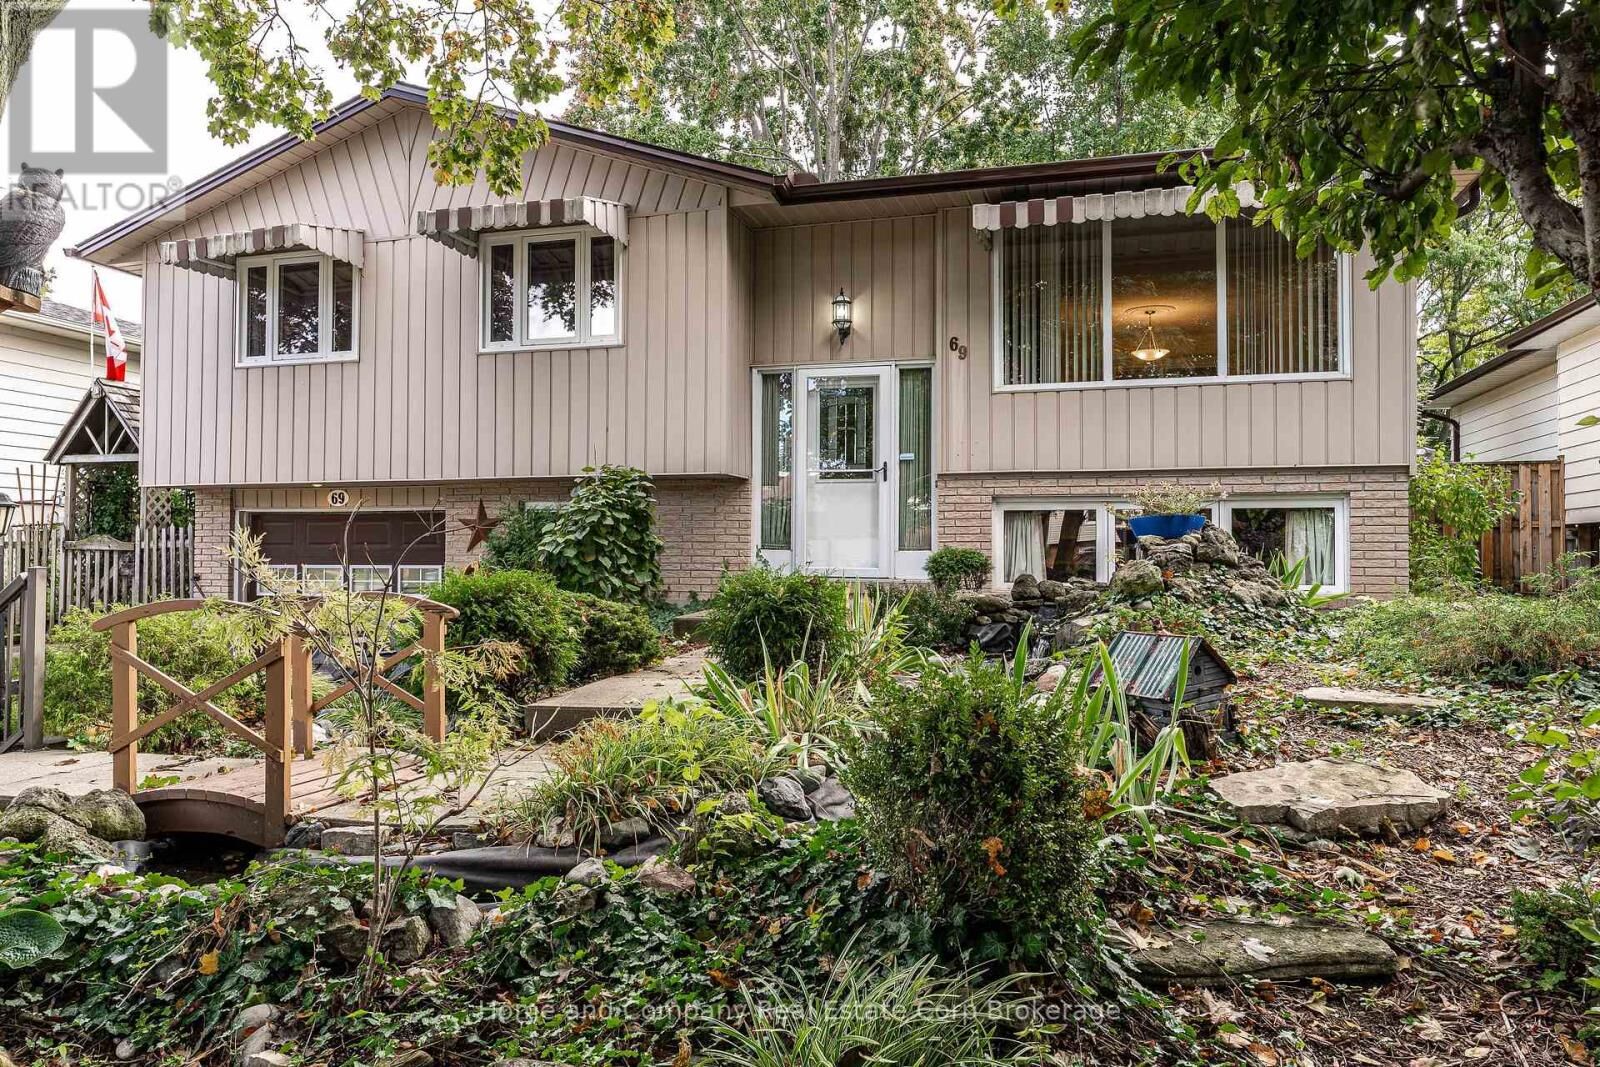
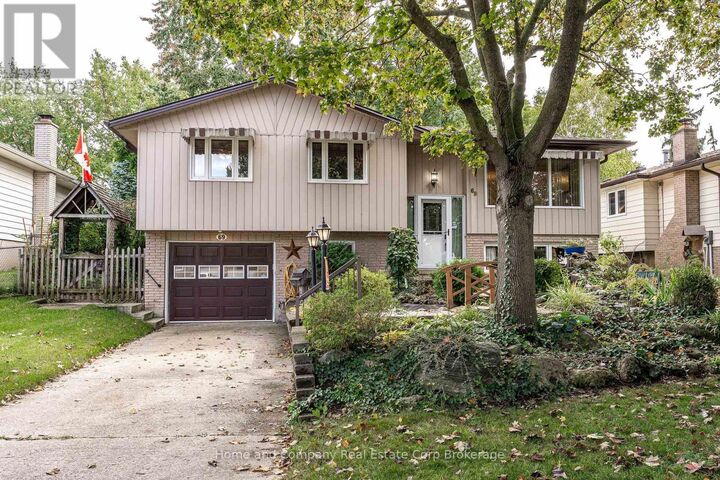
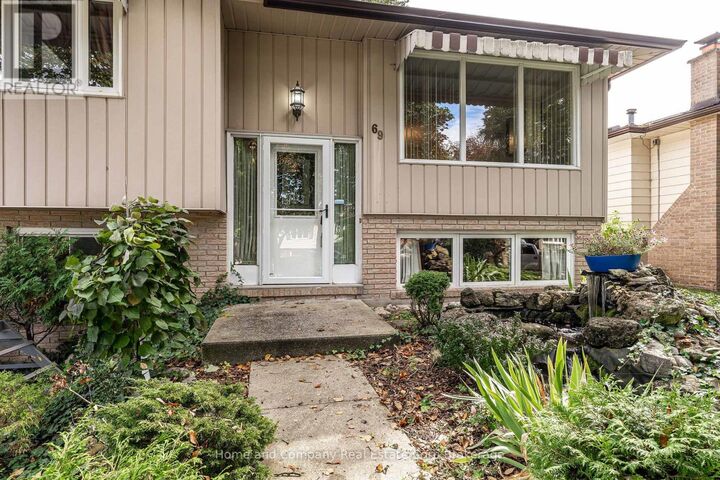
Welcome to a home where everyday living feels easy, comfortable and connected to the outdoors. This inviting raised bungalow offers plenty of room for the whole family, with three bedrooms on the main floor plus additional bedrooms and flexible living space on the lower level. Large windows fill the principal rooms with natural light, creating a bright and welcoming atmosphere throughout. Step outside and discover what makes this property truly special. The extra-large lot gives everyone room to run, play, garden and enjoy the outdoors, while stunning perennial gardens add colour and beauty from season to season. Whether you're watching the kids play, enjoying your morning coffee surrounded by blooms or gathering with friends and family, there's space here to make the most of every day. With an attached garage, generous living space and a wonderful combination of indoor comfort and outdoor enjoyment, this is the kind of home that grows with you and fits beautifully into an active family lifestyle. Where Family Life & Outdoor Living Come Together. Call your REALTOR today for your private viewing. (id:41440)
MLS®:
X13866274
X13866274
Les impôts
$4,809(2026)
$4,809(2026)
Catégorie
Single-Family Home
Single-Family Home
Style
Raised Bungalow
Raised Bungalow
Ville
Perth County
Perth County
Listed By
Janet Lange, Home And Company Real Estate Corp Brokerage
Source
CREA
Dernière vérification Oct 7 2026 à 3:05 AM GMT+0000
CREA
Dernière vérification Oct 7 2026 à 3:05 AM GMT+0000
Détails sur les salles de bains
- Salle de bains: 1
- Salle de bain partielles: 1
Caractéristiques Intérieures
- Garage Door Opener Remote(s)
- Water Meter
- Water Heater
Caractéristiques de la propriété
- Foundation: Poured Concrete
Chauffage et refroidissement
- Forced Air
- Natural Gas
- Central Air Conditioning
Informations sur les sous-sols
- Partially Finished
- N/a
Caractéristiques extérieures
- Brick
- Aluminum Siding
Informations sur les services publics
- Sewer: Sanitary Sewer
Stationnement
- Total: 3
- Attached Garage
- Garage
Étages
- 1
Lieu
Disclaimer: The trademarks REALTOR®, REALTORS®, and the REALTOR® logo are controlled
by The Canadian Real Estate Association (CREA) and identify real estate professionals who are members of CREA. Listing Data Last Updated: 10/6/26 20:05
The trademarks REALTOR®, REALTORS®, and the REALTOR® logo are controlledby The Canadian Real Estate Association (CREA) and identify real estate professionals who are members of CREA. Listing Data Last Updated: 10/6/26 20:05

