

Inscription par:  CREA / Listed By: Royal Lepage Hiller Realty
 CREA / Listed By: Royal Lepage Hiller Realty
 7 Waddell Street Stratford, ON N5A 6K5
En vigueur
478 906 $ (USD)
HORAIRES DES PORTES OUVERTES
-
OUVERTESSam, Août 110:30 am - 12 noon
-
OUVERTESSam, Août 11:00 pm - 2:30 pm
Description
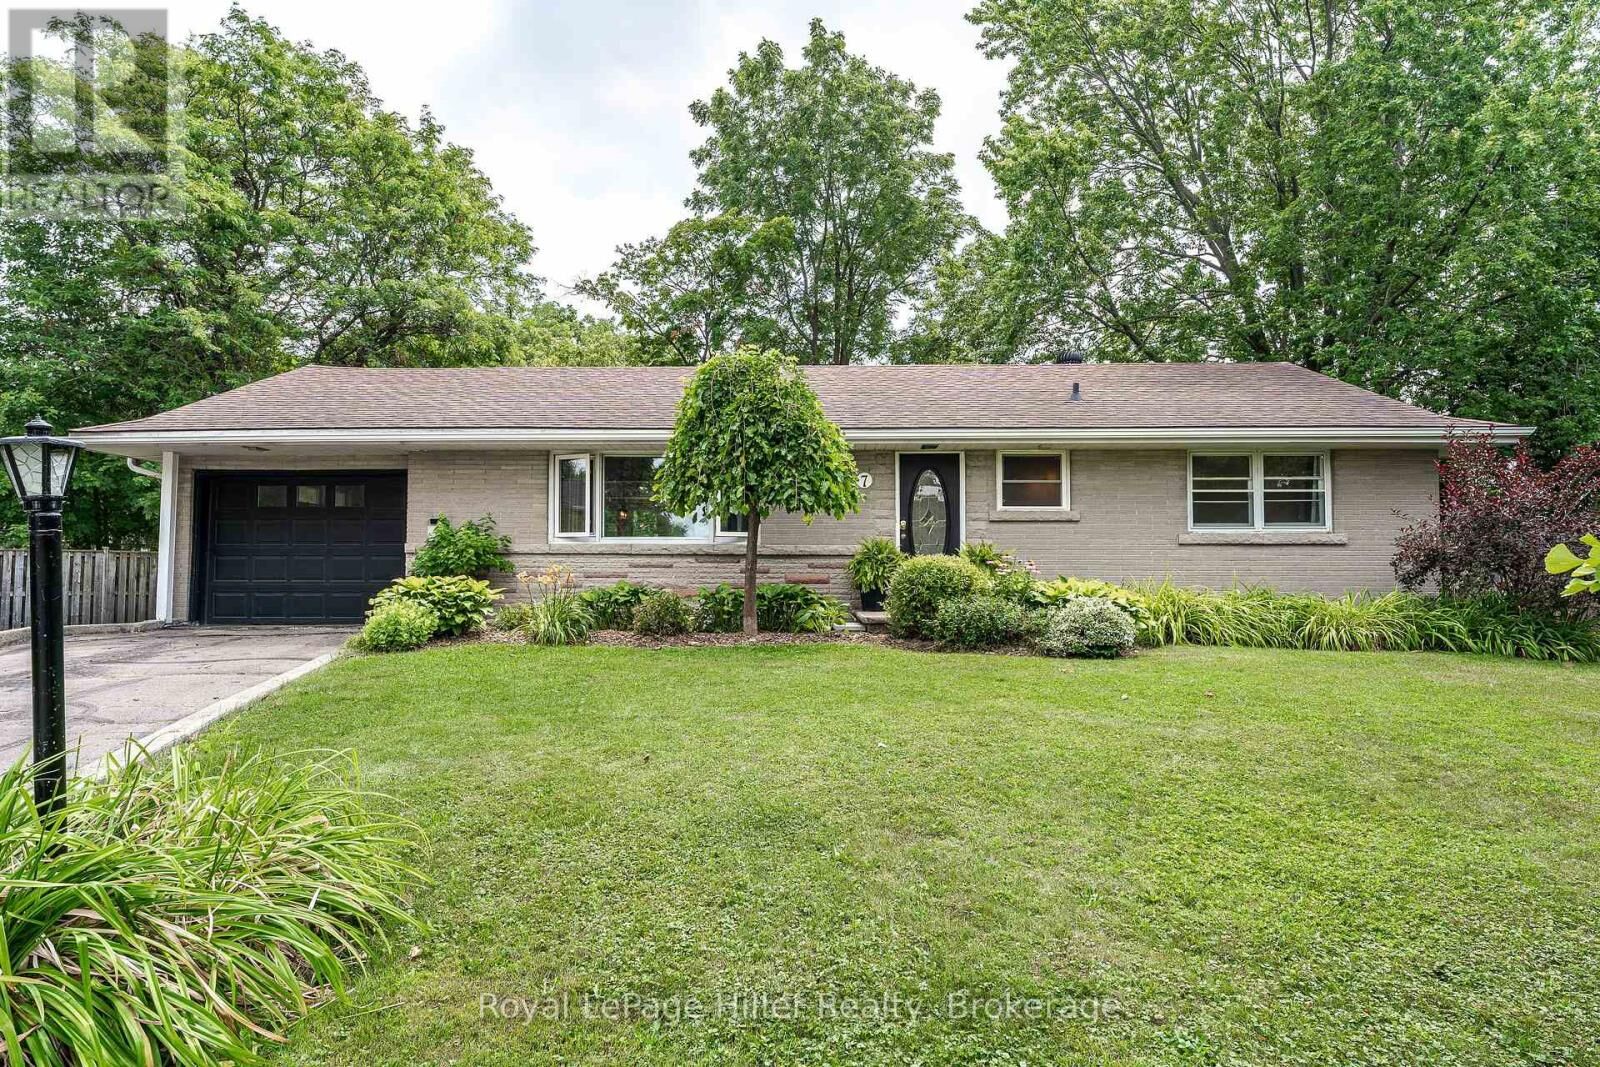
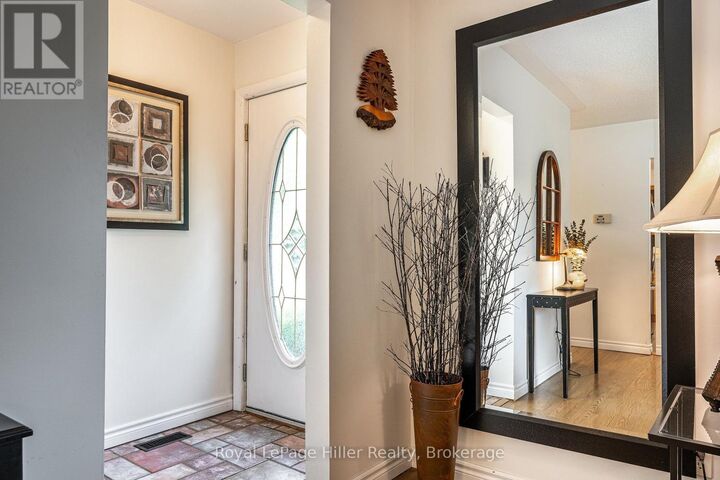
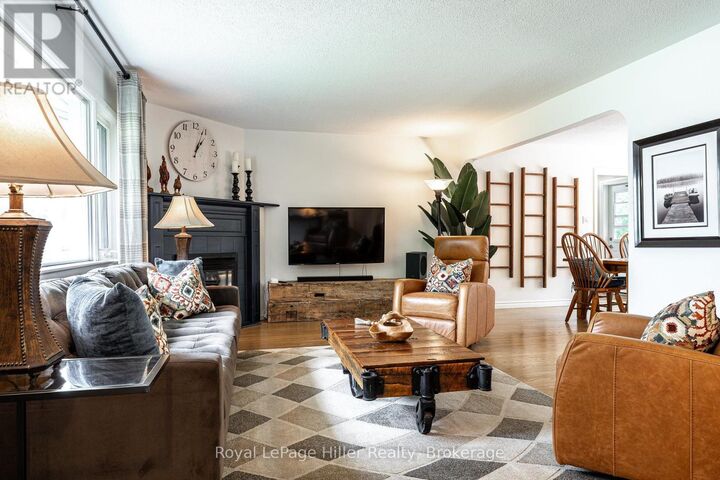
Welcome to 7 Waddell Street, a well-kept bungalow tucked away at the end of a quiet cul-de-sac on a large, private, pie-shaped lot surrounded by mature trees. Located close to many of Stratford's amenities, including the Rotary Complex, recreation facilities and area schools, this is an ideal neighbourhood for families, retirees and anyone seeking peaceful, main-floor living. The home offers a comfortable and functional layout, with a bright kitchen overlooking the backyard, an eat-in dining area and a cosy living room featuring a gas fireplace. There are three bedrooms, including the primary bedroom on the main floor, plus an additional bedroom in the finished lower level. Most appliances have also been recently updated. Step outside to a spacious deck with desirable southern exposure and a generous backyard offering excellent privacy and potential for an in-ground pool. The attached single-car garage provides convenient interior access through a practical mudroom-perfect for unloading groceries, backpacks and everyday gear. Known for its friendly neighbours and quiet, road-hockey-style streets, this established neighbourhood is close to Public and Catholic schools by walking or with transportation provided nearby. Whether you are raising young children, accommodating teenagers or looking to enjoy retirement with main-floor living, 7 Waddell Street offers the space, setting and lifestyle to begin your next chapter. (id:41440)
MLS®:
X13616336
X13616336
Les impôts
$5,189(2026)
$5,189(2026)
Catégorie
Single-Family Home
Single-Family Home
Style
Bungalow
Bungalow
Ville
Perth County
Perth County
Listed By
Barb Hiller Thibeault, Royal Lepage Hiller Realty
Source
CREA
Dernière vérification Juil 30 2026 à 1:55 AM GMT+0000
CREA
Dernière vérification Juil 30 2026 à 1:55 AM GMT+0000
Détails sur les salles de bains
- Salles de bains: 2
Caractéristiques Intérieures
- Washer
- Refrigerator
- Dishwasher
- Microwave
- Stove
- Dryer
- Hood Fan
- Water Softener
Informations sur le lot
- Irregular Lot Size
- Cul-De-Sac
Caractéristiques de la propriété
- Cheminée: Total: 1
- Foundation: Poured Concrete
Chauffage et refroidissement
- Forced Air
- Natural Gas
- Central Air Conditioning
Informations sur les sous-sols
- Partially Finished
- N/a
Caractéristiques extérieures
- Brick
Informations sur les services publics
- Sewer: Sanitary Sewer
Stationnement
- Total: 3
- Attached Garage
- Garage
Étages
- 1
Lieu
Disclaimer: The trademarks REALTOR®, REALTORS®, and the REALTOR® logo are controlled
by The Canadian Real Estate Association (CREA) and identify real estate professionals who are members of CREA. Listing Data Last Updated: 7/29/26 18:55
The trademarks REALTOR®, REALTORS®, and the REALTOR® logo are controlledby The Canadian Real Estate Association (CREA) and identify real estate professionals who are members of CREA. Listing Data Last Updated: 7/29/26 18:55

