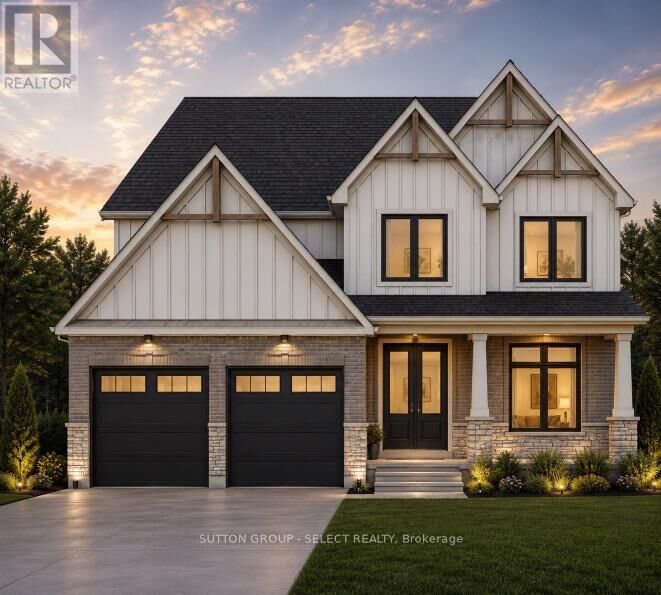
Lot 13 Hardy Drive Strathroy-Caradoc (SE), ON N7G 0G2
Inscription par:  CREA / Sutton Group Select Realty

  Lot 13 Hardy Drive Strathroy-Caradoc (SE), ON N7G 0G2

En vigueur
637 474 $ (USD)
4
CAC
3
SDB

Description

The Birchwood Model proudly crafted by Platynum Construction, offering approximately 3,500 sq. ft. of finished living space ( if basement completed ) in one of Strathroy's most sought-after family neighbourhoods. Thoughtfully designed with upscale finishes, functional spaces, and timeless curb appeal, this home delivers luxury living with everyday comfort.The main floor features a versatile formal dining room that could also function as a private home office, leading into an impressive open-concept layout combining the great room, dinette, and chef-inspired kitchen. The great room is anchored by a natural gas fireplace with custom shiplap and oversized windows bringing in an abundance of natural light. The kitchen showcases custom cabinetry, quartz countertops, premium stainless steel appliances, a custom range hood, and a fully built-in walk-in pantry with access through to the mudroom and heated garage with epoxy flooring.Upstairs, you'll find 4 generously sized bedrooms, including a spectacular primary retreat complete with a massive walk-in closet and spa-inspired ensuite featuring dual vanities, a freestanding soaker tub, and a beautifully tiled walk-in shower. A second-floor laundry room adds everyday convenience, along with a spacious main bathroom designed to accommodate family living.The optional fully finished lower level offers incredible additional living space with a large second great room/rec room finished with plush carpeting-ideal for movie nights, a kids' play area, home gym, or entertaining. The lower level also includes a 5th bedroom perfect for guests, teens, or extended family, along with a beautifully finished full bathroom.A rare opportunity to own a high-quality Platynum Construction home combining premium craftsmanship, space, and an unbeatable builder finishes included. Now offering NEW summer promotional pricing on finished basements, appliance packages, decks & fencing with even MORE SAVINGS to our clients. Ask agent for more details. (id:41440)

MLS®:
X13212454
Catégorie
Single-Family Home
Ville
Middlesex County

Listed By

Phil Pattyn, Sutton Group Select Realty
Source
CREA
Dernière vérification Mai 29 2026 à 7:20 PM GMT+0000
Détails sur les salles de bains
  • Salles de bains: 2
  • Salle de bain partielles: 1
Informations sur le lot
  • Sump Pump
Caractéristiques de la propriété
  • Cheminée: Total: 1
  • Foundation: Poured Concrete
Chauffage et refroidissement
  • Forced Air
  • Natural Gas
  • Central Air Conditioning
Informations sur les sous-sols
  • Full
  • Unfinished
Caractéristiques extérieures
  • Stone
  • Hardboard
Informations sur les services publics
  • Sewer: Sanitary Sewer
Stationnement
  • Total: 4
  • Attached Garage
  • Garage
Étages
  • 2
   
Calculer les temps de trajet jusqu'à cette propriété
 
Alimenté par INRIX MD Drive Time

Alimenté par Walk Score®
Disclaimer: REALTOR.CA The trademarks REALTOR®, REALTORS®, and the REALTOR® logo are controlled
by The Canadian Real Estate Association (CREA) and identify real estate professionals who are members of CREA. Listing Data Last Updated: 5/29/26 12:20

