

Inscription par: PropTX - IDX / Listed By: Blue Forest Realty Inc.
102 Clarence Street Strathroy-Caradoc, ON N7G 1H3
En vigueur
308 809 $ (USD)
HORAIRES DES PORTES OUVERTES
-
OUVERTESSam, Nov 141:00 pm - 3:00 pm
-
OUVERTESDim, Nov 152:00 pm - 4:00 pm
Description
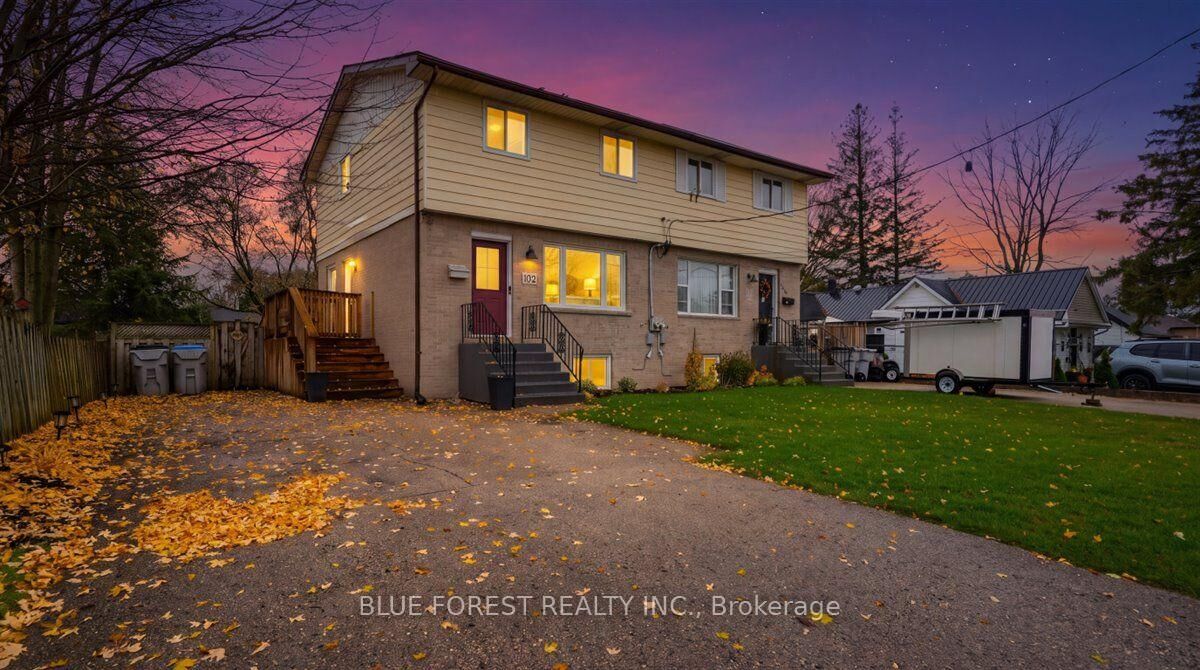
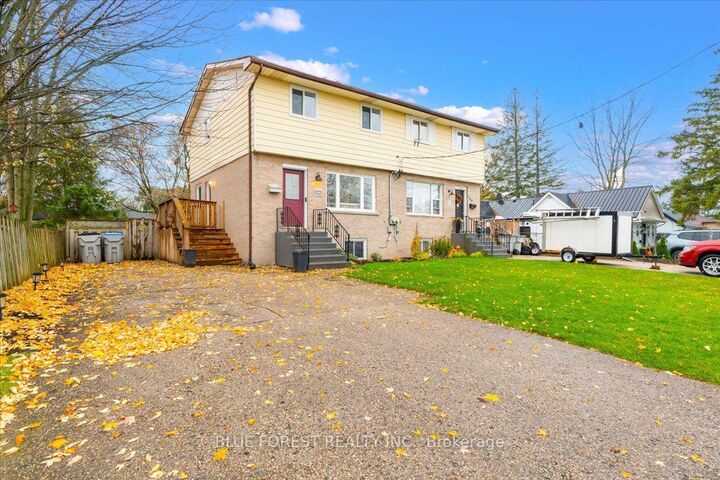
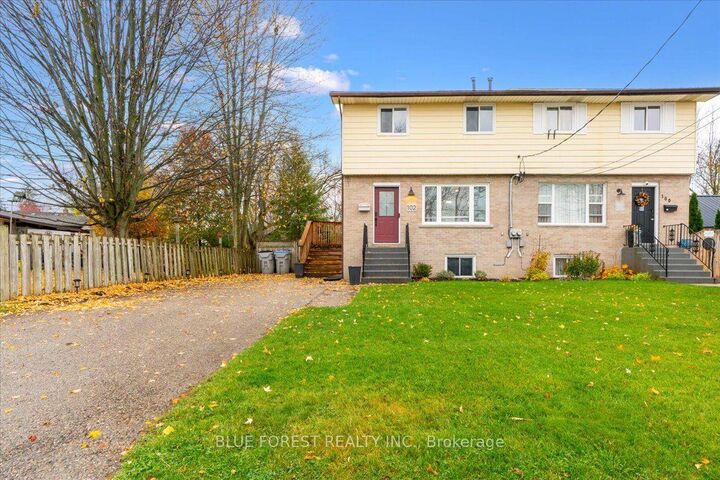
Welcome to 102 Clarence Street, a Strathroy semi with something you rarely find in this style of home: a big, private backyard. With a new deck and fresh landscaping, it's ready for summer dinners, a garden and lazy weekend afternoons. The location is just as easy to love. It's a 15-minute walk to Starbucks, Walmart and the plaza in one direction, and a 15-minute walk to downtown Strathroy and the outdoor market in the other, with a dog park nearby too. Inside, the main floor was renovated in 2022, and the living room is the heart of the home. Custom built-ins make it feel roomy and cozy at the same time. A separate dining area flows into the kitchen, where the peninsula is perfect for chatting while someone cooks, and a new double-door pantry (2025) adds loads of storage. A handy powder room completes the main floor. Upstairs you'll find three good-sized bedrooms with real closet space and a fully renovated bathroom (2023) with a tiled shower. The lower level adds a kitchenette with counters, cupboards and a sink, a great spot for a coffee bar or extra storage. There's even electrical already in place for a stove if you'd like to set up a full second kitchen. Recent updates include shingles, windows and doors (2024), A/C (2021), attic insulation (2022), a concrete pad (2024) and landscaping (2025 to 2026). With parking for five and a new stove, plus the fridge, dishwasher, washer and dryer included, this one is ready for you to move in and make it your own.
MLS®:
X14162124
X14162124
Les impôts
$2,493(2026)
$2,493(2026)
Catégorie
Single-Family Home
Single-Family Home
Style
2-Storey
2-Storey
Ville
Middlesex County
Middlesex County
Communauté
SE
SE
Listed By
Blue Forest Realty Inc.
Source
PropTX - IDX
Dernière vérification Nov 9 2026 à 6:30 PM GMT+0000
PropTX - IDX
Dernière vérification Nov 9 2026 à 6:30 PM GMT+0000
Détails sur les salles de bains
Caractéristiques Intérieures
- Water Heater
Caractéristiques de la propriété
- Foundation: Poured Concrete
Chauffage et refroidissement
- Forced Air
- Central Air
Informations sur les sous-sols
- Finished
- Full
Informations sur le pool
- None
Caractéristiques extérieures
- Brick
- Aluminum Siding
- Toit: Asphalt Shingle
Informations sur les services publics
- Sewer: Sewer
- Fuel: Gas
- Energy: Energy Certificate: No
Garage
- None
Stationnement
- Private Double
Étages
- 2
Lieu
Disclaimer: Copyright 2026 Toronto IDX. All rights reserved. This information is deemed reliable, but not guaranteed. The information being provided is for consumers’ personal, non-commercial use and may not be used for any purpose other than to identify prospective properties consumers may be interested in purchasing. Data last updated 11/9/26 10:30

