

Inscription par: PropTX - IDX / Listed By: Oak And Key Real Estate
125 Keefer Street Strathroy-Caradoc, ON N7G 1E1
En vigueur
334 948 $ (USD)
HORAIRES DES PORTES OUVERTES
-
OUVERTESSam, Août 81:00 pm - 4:00 pm

Description
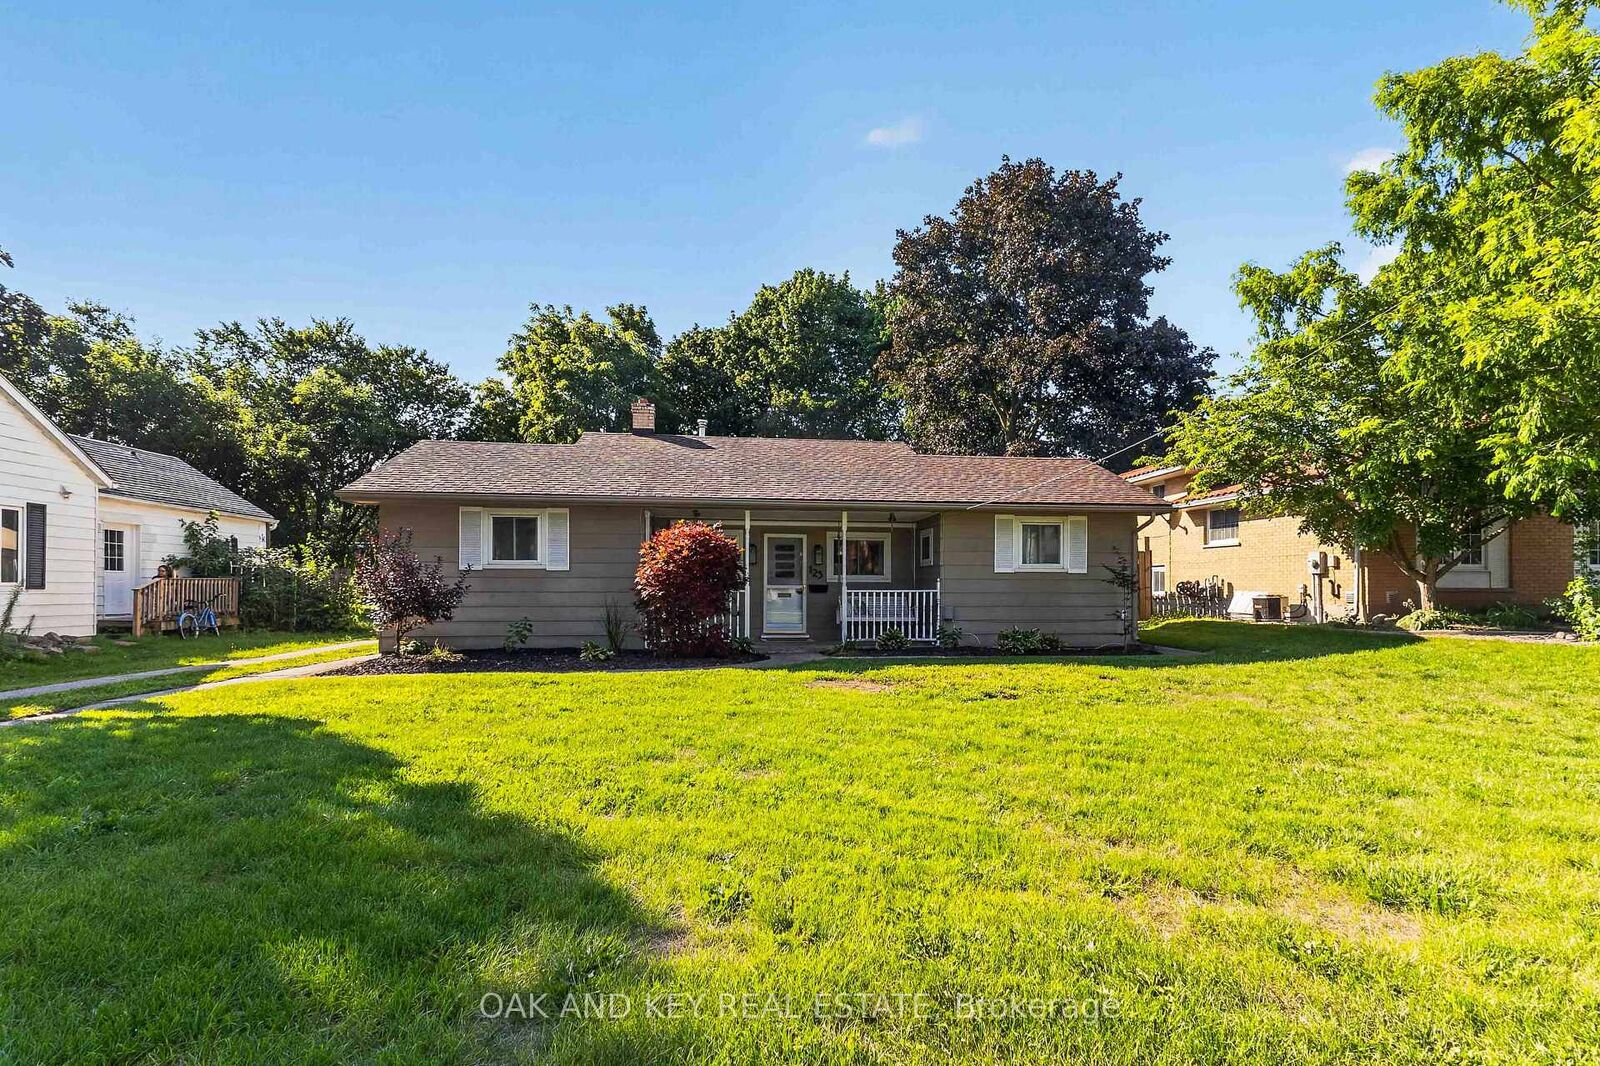
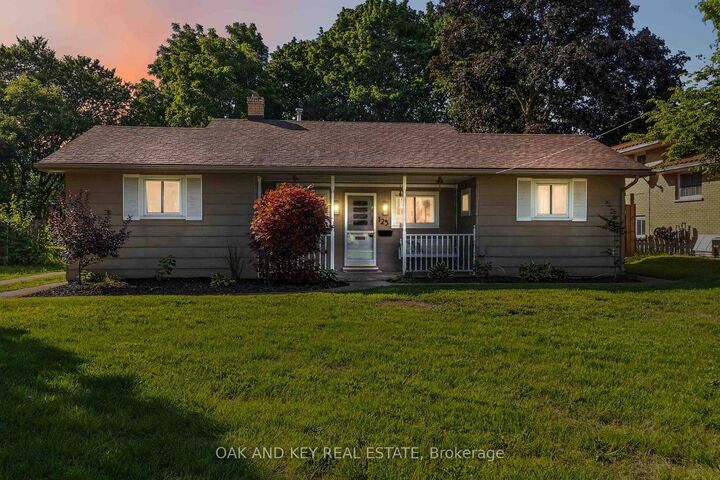
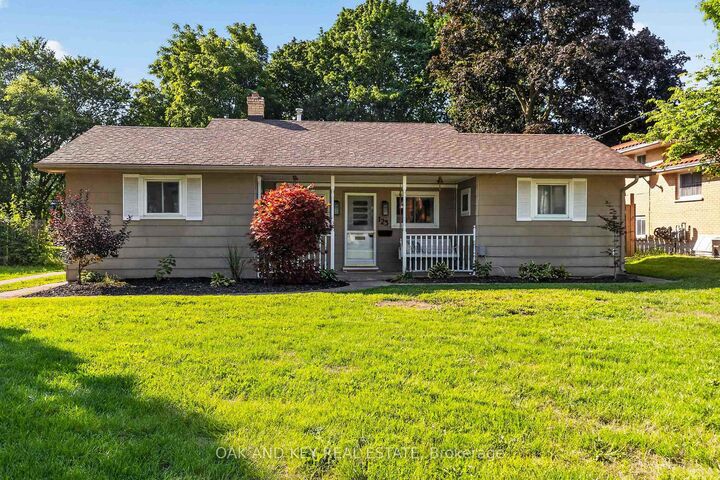
Welcome to 125 Keefer Street! This charming home offers incredible one-floor living. Enjoy your morning coffee on the welcoming covered front porch. Inside, you'll find 2 large bedrooms, convenient laundry, and a spacious eat-in kitchen that flows seamlessly into a handy extra space-perfect as an extension of the kitchen for small appliances and additional storage. The home feels fresh, modern, and completely move-in ready. Step through the patio door into a big, beautiful, treed, and fully fenced backyard. A huge bonus is the drive-in access through the rear yard fence, making it incredibly easy to securely store trailers or back in a truck for yard work. Entertainers and hobbyists will fall in love with the detached 15' x 23' garage/workshop, which boasts its own bar. Major updates include a heat pump system (2025), fresh paint (2025), light fixtures (2025), bathroom vanity & toilet (2025), steel roof on the detached shop (2024), patio door (2023), shop heating installed (2023), flooring & trim (2016), gas wall furnace (2014), and shingles, soffits & eaves (2013). Located in a highly desirable, family-friendly area of Strathroy, you are just minutes away from the scenic walking trails at the Strathroy Conservation Area and the splash pad and picnic spots at Alexandra Park. Excellent local schools, the recreation complex, downtown cafes, and big-box grocery stores are all just a short drive away. (Meas. approx.)
MLS®:
X13648602
X13648602
Les impôts
$2,328(2025)
$2,328(2025)
Catégorie
Single-Family Home
Single-Family Home
Style
1 Storey/Apt
1 Storey/Apt
Ville
Middlesex County
Middlesex County
Communauté
SW
SW
Listed By
Oak And Key Real Estate
Source
PropTX - IDX
Dernière vérification Août 8 2026 à 3:42 AM GMT+0000
PropTX - IDX
Dernière vérification Août 8 2026 à 3:42 AM GMT+0000
Détails sur les salles de bains
Caractéristiques Intérieures
- None
Caractéristiques de la propriété
- Foundation: Concrete Block
Chauffage et refroidissement
- Heat Pump
- Wall Unit(s)
Informations sur les sous-sols
- Crawl Space
Informations sur le pool
- None
Caractéristiques extérieures
- Vinyl Siding
- Other
- Toit: Asphalt Shingle
Informations sur les services publics
- Sewer: Sewer
- Fuel: Gas
- Energy: Energy Certificate: No
Garage
- Detached
Stationnement
- Private
Étages
- 1
Lieu
Disclaimer: Copyright 2026 Toronto IDX. All rights reserved. This information is deemed reliable, but not guaranteed. The information being provided is for consumers’ personal, non-commercial use and may not be used for any purpose other than to identify prospective properties consumers may be interested in purchasing. Data last updated 8/7/26 20:42

