

Inscription par: PropTX - IDX / Listed By: Oak And Key Real Estate
13 Briscoe Crescent Strathroy-Caradoc, ON N7G 0G3
En vigueur
640 128 $ (USD)
HORAIRES DES PORTES OUVERTES
-
OUVERTESDim, Août 92:00 pm - 4:00 pm
Description
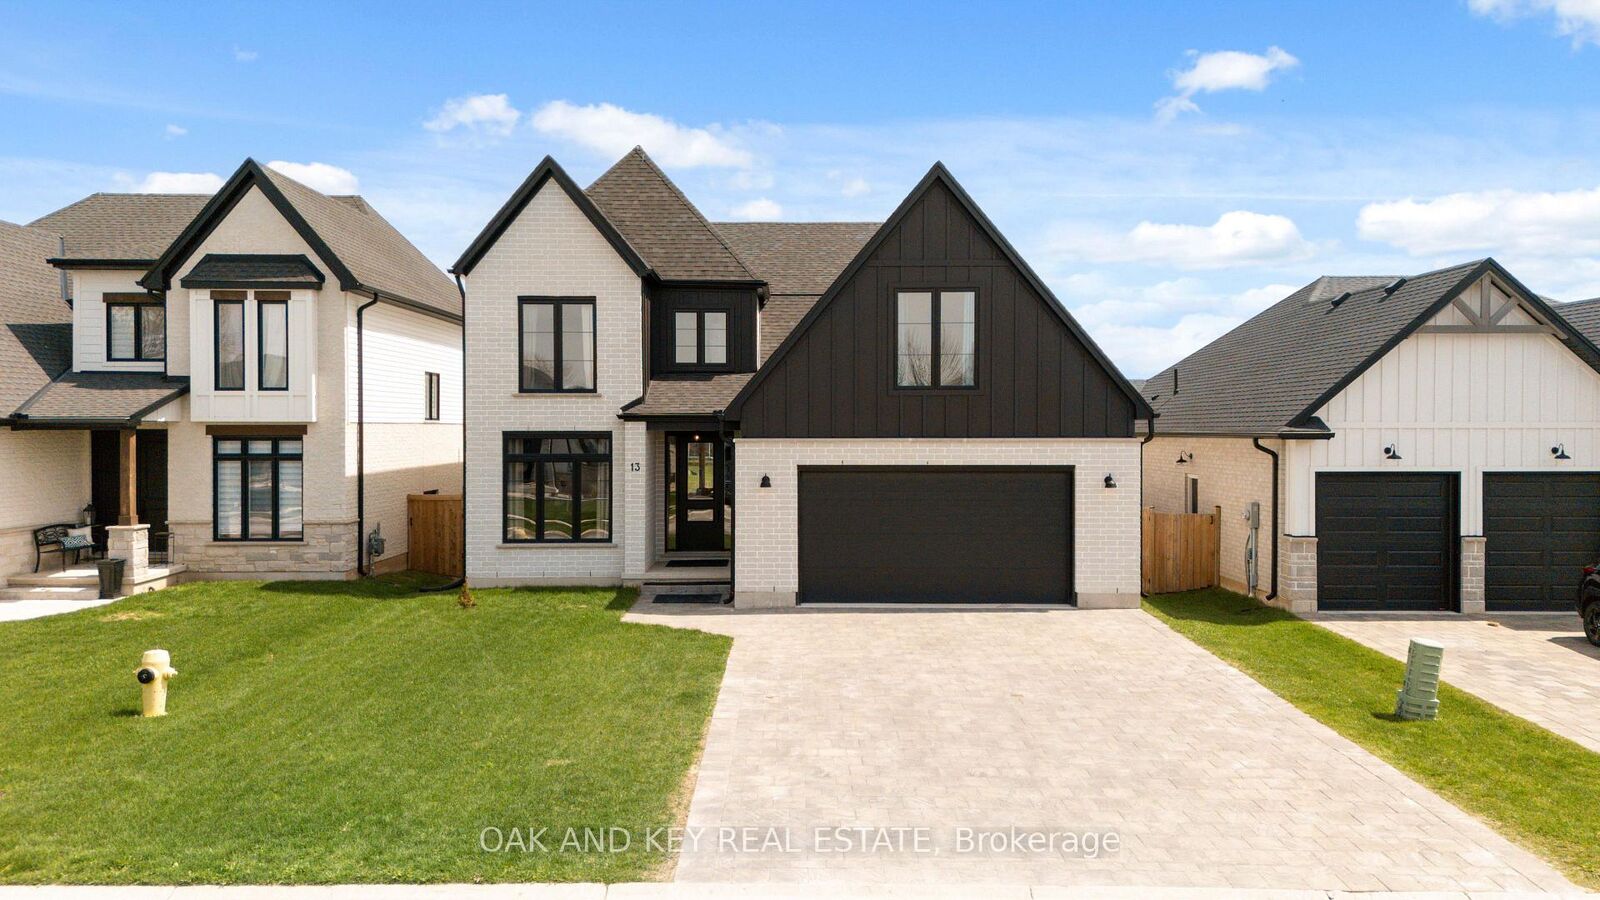
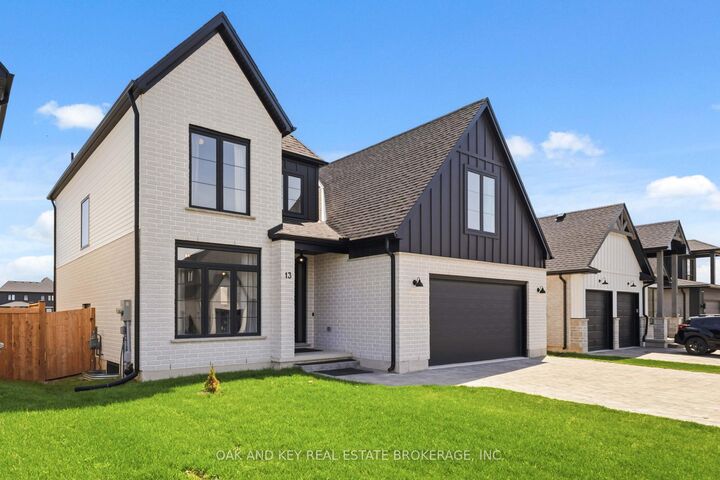
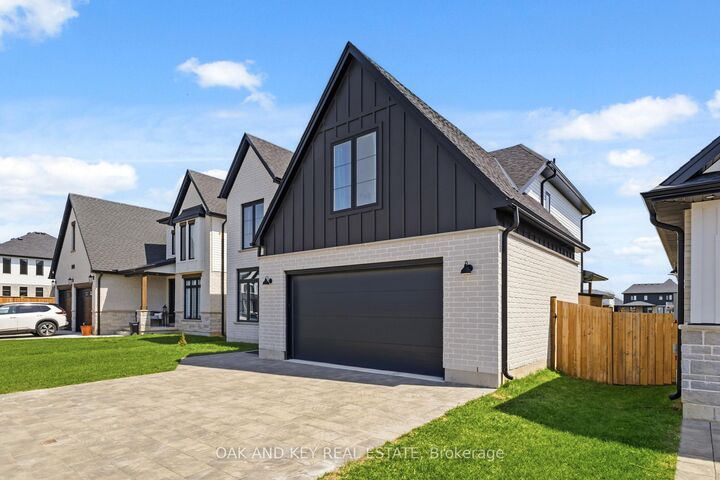
Constructed by Heritage Homes, this 4 bedroom 2.5 bathroom 2 storey home is loaded with upgrades and features parking for 6 full size vehicles. Situated against a man-made pond, the home provides unobstructed clear views at the rear. The main floor is engineered with lofty 9-foot ceilings and upgraded 8-foot interior doors, introducing a flexible space suitable for a den or office. The core living area utilizes an open concept layout integrating the kitchen, dining space, and a family room featuring an electric fireplace, all illuminated by large windows that maximize natural light exposure. Off the dining area, sliding patio doors provide access to an expansive covered porch designed for year-round outdoor entertaining. A dedicated mudroom offers a practical transition space with direct access to the attached two car garage. Premium hardwood flooring is installed consistently throughout the main and upper levels. Ascending to the second floor, the layout accommodates four spacious bedrooms and a convenient upper level laundry room. The primary suite serves as a refined personal space, featuring a roomy walk-in closet and a luxurious spa like 5 piece ensuite bathroom. Adding architectural character to the upper level, the extra large third bedroom is highlighted by a distinct loft style vaulted ceiling and its own walk-in closet. The lower level features extra high ceilings and remains fully unfinished, providing a substantial footprint for future customization. Throughout the residence, carefully selected, high-quality finishes showcase the established craftsmanship standards of Heritage Homes. With quick access to the highway, storage shed, close to amenities, walking distance to hiking trails and friendly neighbours, this home should absolutely be at the very top of your shopping list.
MLS®:
X13633476
X13633476
Les impôts
$5,593(2025)
$5,593(2025)
Catégorie
Single-Family Home
Single-Family Home
Style
2-Storey
2-Storey
Vue
Clear
Clear
Ville
Middlesex County
Middlesex County
Communauté
NE
NE
Listed By
Oak And Key Real Estate
Source
PropTX - IDX
Dernière vérification Août 4 2026 à 10:04 PM GMT+0000
PropTX - IDX
Dernière vérification Août 4 2026 à 10:04 PM GMT+0000
Détails sur les salles de bains
Caractéristiques Intérieures
- Auto Garage Door Remote
- On Demand Water Heater
- Air Exchanger
- Water Heater Owned
Caractéristiques de la propriété
- Cheminée: Family Room
- Cheminée: Electric
- Foundation: Poured Concrete
Chauffage et refroidissement
- Forced Air
- Central Air
Informations sur les sous-sols
- Full
- Unfinished
Informations sur le pool
- None
Caractéristiques extérieures
- Other
- Toit: Shingles
Informations sur les services publics
- Sewer: Sewer
- Fuel: Gas
- Energy: Energy Certificate: No
Garage
- Attached
Stationnement
- Private Double
Étages
- 2
Lieu
Disclaimer: Copyright 2026 Toronto IDX. All rights reserved. This information is deemed reliable, but not guaranteed. The information being provided is for consumers’ personal, non-commercial use and may not be used for any purpose other than to identify prospective properties consumers may be interested in purchasing. Data last updated 8/4/26 15:04

